Skip main navigation
Pending
  • $620,000

    3988 Peridot Dr, Marion, IA 52302

    5beds
    3,226sqft
    : 
    Loading
    Get pre-qualified
    Single Family Residence
    Built in 2025
    0.35 Acres Lot
    $617,200 Zestimate®
    $192/sqft
    $-- HOA

    What's special

    Quality finishes throughoutCustom metal railingsQuartz countertopsStainless steel appliancesTray ceilingsStatement light fixtures
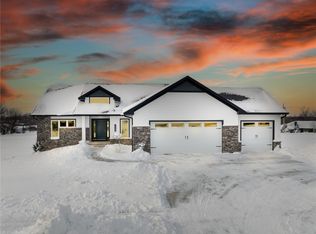
    Seller offering $5,000 toward buyer closing costs. Zero entry access in this stunning new construction built by Nguyen Enterprises. This thoughtfully crafted home features quality finishes throughout, an open layout perfect for entertaining, and a 1,004 SF heated garage giving year round comfort and practicality. The main level features custom metal railings, tray ceilings, statement light fixtures, and a fireplace with rugged stone surround. The kitchen features quartz countertops, two toned solid wood cabinetry, stainless steel appliances, and custom herringbone tile backsplash. The daylight lower level offers a wide open living space along with a bar area complete with two beverage coolers. Located in a desirable neighborhood featuring a covered deck that offers elevated outdoor living with stairs providing easy access to the backyard with trail access directly behind property. Roof has a 50 year warranty.
    55 days
    |
    440
    |
    2
    |

    Zillow last checked:

    Listing updated:

    Listed by:

    Mack Pilarczyk 319-431-2255,

    Real Broker, LLC,

    Thuy Nguyen 319-512-1555,

    Real Broker, LLC

    Source: CRAAR, CDRMLS,MLS#: 2603589MLS LogoOriginating MLS: Cedar Rapids Area Association Of Realtors

      Facts & features

      Interior

      Bedrooms & bathrooms
      • Bedrooms: 5
      • Bathrooms: 3
      • Full bathrooms: 3
      Rooms
      • Room types: Great Room, Laundry, Recreation
      Other
      • Level: First
      Heating
      • Forced Air, Gas
      Cooling
      • Central Air
      Appliances
      • Included: Dishwasher, Disposal, Microwave, Range, Refrigerator
      • Laundry: Main Level
      Features
      • Breakfast Bar, Dining Area, Separate/Formal Dining Room, Kitchen/Dining Combo, Bath in Primary Bedroom, Main Level Primary
      • Basement: See Remarks
      • Has fireplace: Yes
      • Fireplace features: Insert, Living Room
      Interior area
      • Total interior livable area: 3,226 sqft
      • Finished area above ground: 1,787
      • Finished area below ground: 1,439
      Video & virtual tour

      Property

      Parking
      • Total spaces: 3
      • Parking features: Attached, Garage, Heated Garage
      • Attached garage spaces: 3
      Features
      • Stories: 1
      • Patio & porch: Deck
      Lot
      • Size: 0.35 Acres
      Details
      • Parcel number: 103018200700000

      Construction

      Type & style
      • Home type: SingleFamily
      • Architectural style: Ranch
      • Property subtype: Single Family Residence
      Materials
      • Frame, Stone, Vinyl Siding
      Condition
      • New construction: Yes
      • Year built: 2025
      Details
      • Builder name: Nguyen Enterprises

      Utilities & green energy

      • Sewer: Public Sewer
      • Water: Public

      Community & HOA

      HOA
      • Has HOA: No
      Location
      • Region: Marion

      Financial & listing details

      • Price per square foot: $192/sqft
      • Tax assessed value: $48,900
      • Annual tax amount: $944
      • Date on market: 5/20/2026

        Estimated market value

        $617,200

        $586,000 - $648,000

        $3,427/mo

        Price history

        DateEventPrice
        6/30/2026Pending sale$620,000$192/sqft
        Source: CRAAR, CDRMLS #2603589 Report a problem
        5/21/2026Listed for sale$620,000-0.8%$192/sqft
        Source: CRAAR, CDRMLS #2603589 Report a problem
        5/20/2026Listing removed$625,000$194/sqft
        Source: CRAAR, CDRMLS #2600372 Report a problem
        1/16/2026Listed for sale$625,000+805.8%$194/sqft
        Source: CRAAR, CDRMLS #2600372 Report a problem
        5/20/2025Sold$69,000-11%$21/sqft
        Source: CRAAR, CDRMLS #2303957 Report a problem
        5/13/2025Pending sale$77,500$24/sqft
        Source: CRAAR, CDRMLS #2303957 Report a problem
        5/28/2024Price change$77,500+3.3%$24/sqft
        Source: CRAAR, CDRMLS #2303957 Report a problem
        6/19/2023Listed for sale$75,000$23/sqft
        Source: CRAAR, CDRMLS #2303957 Report a problem
        6/2/2023Listing removed--
        Source: Skogman Realty Report a problem
        6/1/2023Listed for sale$75,000$23/sqft
        Source: CRAAR, CDRMLS #2105465 Report a problem
        3/15/2022Pending sale$75,000$23/sqft
        Source: CRAAR, CDRMLS #2105465 Report a problem
        3/15/2022Listed for sale$75,000$23/sqft
        Source: CRAAR, CDRMLS #2105465 Report a problem
        1/10/2022Pending sale$75,000$23/sqft
        Source: CRAAR, CDRMLS #2105465 Report a problem
        1/4/2022Listed for sale$75,000$23/sqft
        Source: Skogman Realty #2105465 Report a problem
        1/3/2022Pending sale$75,000$23/sqft
        Source: Skogman Realty #2105465 Report a problem
        1/3/2022Listed for sale$75,000$23/sqft
        Source: CRAAR, CDRMLS #2105465 Report a problem
        1/3/2022Pending sale$75,000$23/sqft
        Source: CRAAR, CDRMLS #2105465 Report a problem
        8/9/2021Listed for sale$75,000$23/sqft
        Source: CRAAR, CDRMLS #2105465 Report a problem

        Public tax history

        YearProperty taxesTax assessment
        2025$944 +825.5%$48,900
        2024$102 -15%$48,900 +805.6%
        2023$120 +5.3%$5,400
        2022$114 -6.6%$5,400
        2021$122 +1.7%$5,400
        2020$120 $5,400
        2019-- $5,400
        Find assessor info on the county website

        Monthly payment

        Est. payment

        Payment breakdown

        Explore the cost of this home by adjusting the details. Changes won't be saved.
        All calculations are estimates and provided by Zillow, Inc. for informational purposes only. Actual amounts may vary.
        HOA fees may include property taxes on listings classified as Co-Ops. Contact the listing agent and/or owner for fee details.
        Mortgage interest rates are dependent on a number of factors, including credit score, down payment, and repayment length. Interest rate data provided by Zillow Group Marketplace, Inc. as of 1/1/1970 from various mortgage lenders with which we have lead or other similar arrangements; the Estimated Payment is an average of those rates.
        See how much you could borrow to make a competitive offer.

        Climate risks

        Neighborhood: 52302

        Getting around

        1 / 100
        Car-Dependent
        20 / 100
        Somewhat Bikeable

        Nearby schools

        GreatSchools rating
        Schools provided by the listing agent
        • Elementary: Indian Creek
        • Middle: Excelsior
        • High: Linn Mar

        Source: CRAAR, CDRMLS. This data may not be complete. We recommend contacting the local school district to confirm school assignments for this home.

        A local agent can set up tours, give advice and negotiate with sellers.

        Browse local experts

        Similar homes