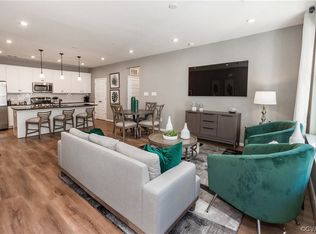
Welcome to 3988 Prospect Street, a beautifully designed, one of a kind, condominium offering approximately 1,842 square feet of thoughtfully planned living space in Quarterpath, conveniently located in the City of Williamsburg, Virginia. Built in 2023, this 3-bedroom, 2-bath residence combines stylish finishes, an open layout & low-maintenance living with easy access to shopping, dining, medical services & the many attractions of the Williamsburg area. Enter the first level through a welcoming foyer with a convenient coat and storage closet and direct access to the attached one-car garage. Upstairs, the main living level opens to a spacious, light-filled great room centered around a gas fireplace. The open-concept design creates a natural connection between the living room, dining area and kitchen, providing plenty of room for everyday living and entertaining guests. Note the custom cabinetry with shelving and an installed bar fridge and the custom, professionally installed, easy lift blinds throughout. The kitchen features granite countertops, generous cabinetry, pantry storage and a large center island offering additional workspace and seating. The adjoining dining area provides an inviting place for meals while maintaining the easy flow of the open floor plan. The spacious primary suite includes a large walk-in closet and private bath with double vanity and walk-in shower. Two additional bedrooms provide flexibility for guests, a home office, exercise space or hobbies. A second full bath with double vanity & conveniently located laundry area complete the main living level. This home offers the advantages of a newer home combined with exterior maintenance provided through the condominium association. Association-maintained items include the roof, HardiePlank siding & other exterior components, along with patios, decks, porches, gutters, mailboxes, walkways, sidewalks with a fantastic clubhouse for gatherings and a pool. The location places you near Riverside Doctors' Hospital Williamsburg and convenient to Route 199 and I-64, making it easy to reach Colonial Williamsburg, William & Mary, New Town, Kingsmill, Busch Gardens, restaurants, shopping and services throughout the area. Whether enjoying the open interior spaces, fireplace, attached garage or convenient location, this home offers a comfortable combination of smart design, low-maintenance and low-cost condominium living. Schedule your private showing and discover everything this home has to offer.
Coming soon
$377,900
3988 Prospect St, Williamsburg, VA 23185
3beds
1,822sqft
Condominium
Built in 2023
-- sqft lot
$377,800 Zestimate®
$207/sqft
$321/mo HOA
What's special
- 1 day
- 123
- 11
Zillow last checked:
Listing updated:
Listed by:
Nan Piland 757-870-0611,
Liz Moore & Associates - WBG/DP 757-645-4106
Source: WMLS,MLS#: 2603060 Originating MLS: Williamsburg MLS
Originating MLS: Williamsburg MLSFacts & features
Interior
Bedrooms & bathrooms
- Bedrooms: 3
- Bathrooms: 2
- Full bathrooms: 2
Primary bedroom
- Description: Well sized, Access to deck, upgraded full bath
- Level: Second
Bedroom 2
- Description: Sunny, custom blackout blinds
- Level: Second
Bedroom 3
- Description: Great size, custom blackout blinds
- Level: Second
Family room
- Description: Loads of light, Gas log FP, added bank of cabinets
- Level: First
Foyer
- Description: Entry with a coat closet and custom blinds
- Level: First
Kitchen
- Description: Lots of storage, refrigerator conveys
- Level: Second
Heating
- Forced Air, Natural Gas
Cooling
- Central Air
Appliances
- Included: Dryer, Dishwasher, Exhaust Fan, Disposal, Gas Water Heater, Instant Hot Water, Microwave, Range, Refrigerator, Tankless Water Heater, Washer
- Laundry: Dryer Hookup
Features
- Bookcases, Built-in Features, Ceiling Fan(s), Dining Area, Double Vanity, Granite Counters, High Ceilings, Kitchen Island, Pantry, Recessed Lighting, Walk-In Closet(s), Programmable Thermostat
- Flooring: Carpet, Laminate, Tile
- Doors: Insulated Doors
- Windows: Thermal Windows
- Has basement: No
- Number of fireplaces: 1
- Fireplace features: Gas
Interior area
- Total interior livable area: 1,822 sqft
Property
Parking
- Total spaces: 1
- Parking features: Attached, Direct Access, Garage, Garage Door Opener, Off Street, Garage Faces Rear, Garage Faces Side
- Attached garage spaces: 1
Features
- Levels: One
- Stories: 1
- Patio & porch: Balcony
- Exterior features: Balcony
- Pool features: None, Community
Details
- Parcel number: 590032C0010
- Zoning description: ED-C
Construction
Type & style
- Home type: Condo
- Architectural style: Two Story
- Property subtype: Condominium
Materials
- Drywall, Frame, HardiPlank Type, Wood Siding
- Roof: Asphalt,Shingle
Condition
- New construction: No
- Year built: 2023
Utilities & green energy
- Sewer: Public Sewer
- Water: Public
Community & HOA
Community
- Features: Common Grounds/Area, Clubhouse, Fitness, Maintained Community, Pool, Trails/Paths
- Security: Fire Sprinkler System, Smoke Detector(s)
- Subdivision: Village Green North
HOA
- Has HOA: Yes
- Amenities included: Management
- Services included: Association Management, Clubhouse, Common Areas, Maintenance Grounds, Maintenance Structure, Pool(s), Recreation Facilities, Reserve Fund, Trash
- HOA fee: $321 monthly
- HOA name: Chesapeake Bay Management
- HOA phone: 757-706-3019
- Additional fee info: 270
Location
- Region: Williamsburg
Financial & listing details
- Price per square foot: $207/sqft
- Tax assessed value: $366,300
- Annual tax amount: $2,271
- Date on market: 8/31/2026
- Ownership: Fee Simple,Individuals
Estimated market value
$377,800
$359,000 - $397,000
$2,821/mo
Price history
Price history is unavailable.
Public tax history
| Year | Property taxes | Tax assessment |
|---|---|---|
| 2025 | $2,271 +5.8% | $366,300 +1.9% |
| 2024 | $2,146 | $359,600 +3.9% |
| 2023 | -- | $346,100 |
| 2022 | -- | -- |
Find assessor info on the county website
Monthly payment
Est. payment
Payment breakdown
Explore the cost of this home by adjusting the details. Changes won't be saved.Climate risks
Neighborhood: 23185
Nearby schools
Schools provided by the listing agent
- Elementary: Laurel Lane
- Middle: Berkeley
- High: Lafayette
Source: WMLS. This data may not be complete. We recommend contacting the local school district to confirm school assignments for this home.
Similar homes
- $365,0003 bd2 ba1.8k sqft4127 Prospect St #4b, Williamsburg, VA 23185For Sale
 MLS ID #10649854, Ashley Clevenger. REIN Inc.
 - $430,0003 bd3 ba1.9k sqft815 Colonial Ave, Williamsburg, VA 23185For Sale
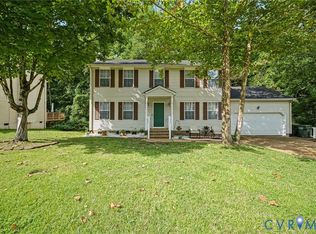 MLS ID #2620309, Jennifer Jinnette, EXP Realty, LLC. CVRMLS
 - $365,0003 bd2 ba1.1k sqft114 Drew Rd, Williamsburg, VA 23185For Sale
 MLS ID #10650425, Alyssa Wray. REIN Inc.
 - $350,0003 bd1 ba1.3k sqft118 Winston Dr, Williamsburg, VA 23185For Sale
 MLS ID #10651263, Alison Sakimura. REIN Inc.
 - $395,0003 bd3 ba1.8k sqft90 Winster Fax, Williamsburg, VA 23185For Sale
 MLS ID #2602978, Ted Evans, Shaheen, Ruth, Martin & Fonville RE WBG. WMLS
