Skip main navigation
Pending
  • $335,000

    3988 Stryker Dr, Muskegon, MI 49441

    3beds
    1,948sqft
    : 
    $2,504/mo
    Get pre-qualified
    Single Family Residence
    Built in 1954
    0.5 Acres Lot
    $339,900 Zestimate®
    $172/sqft
    $-- HOA

    What's special

    Spacious brick ranchGenerous half-acre lotAttached two-stall garageUnderground sprinklingTwo real wood-burning fireplaces
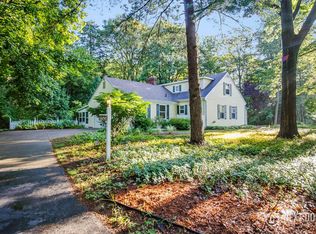
    Welcome home to this spacious brick ranch nestled on a generous half-acre lot in a quiet, private neighborhood. This 3-bedroom, 1.5-bath home offers comfortable living spaces designed for both everyday living and gathering with family and friends. The large living room and dining room provide plenty of room to entertain, while the expansive attached deck with built-in bench seating creates an inviting outdoor gathering space overlooking the spacious backyard. Enjoy the natural setting and abundant wildlife that frequently make the backyard their home. Two real wood-burning fireplaces add warmth and character to the living spaces, while the attached two-stall garage provides convenient parking and storage. A large bonus/recreation room connecting the home and garage offers valuable flexibility for storage, hobbies, recreation, a home gym, or other activities. All appliances are included, and underground sprinkling adds convenience for maintaining the property. For those who enjoy the outdoors, several excellent parks are nearby, including Lake Harbor Park, P.J. Hoffmaster State Park, and Harbor Dunes Park, offering opportunities for hiking, exploring, and enjoying time with your dogs. Convenient access to US-31, Business 31, and I-96 also makes commuting and getting around the area easy, while nearby restaurants, bars, and entertainment provide plenty of options close to home. With its combination of space, privacy, outdoor enjoyment, and convenient location, this well-appointed ranch offers a wonderful opportunity to make this home your own.
    16 days
    1,042
    63

    Zillow last checked:

    Listing updated:

    Listed by:

    Cody Clemons 616-843-6797,

    Five Star Real Estate GH 616-414-9192

    Source: MichRIC,MLS#: 26042395MLS Logo

      Facts & features

      Interior

      Bedrooms & bathrooms
      • Bedrooms: 3
      • Bathrooms: 2
      • Full bathrooms: 1
      • 1/2 bathrooms: 1
      • Main level bedrooms: 3
      Primary bedroom
      • Level: Main
      • Area: 154
      • Dimensions: 11.00 x 14.00
      Bedroom 2
      • Level: Main
      • Area: 140
      • Dimensions: 14.00 x 10.00
      Bedroom 3
      • Level: Main
      • Area: 110
      • Dimensions: 11.00 x 10.00
      Bathroom 1
      • Level: Main
      • Area: 80
      • Dimensions: 8.00 x 10.00
      Bathroom 2
      • Level: Main
      • Area: 16
      • Dimensions: 4.00 x 4.00
      Bonus room
      • Level: Main
      • Area: 286
      • Dimensions: 13.00 x 22.00
      Dining room
      • Level: Main
      • Area: 99
      • Dimensions: 11.00 x 9.00
      Family room
      • Level: Main
      • Area: 437
      • Dimensions: 23.00 x 19.00
      Kitchen
      • Level: Main
      • Area: 220
      • Dimensions: 10.00 x 22.00
      Laundry
      • Level: Main
      • Area: 72
      • Dimensions: 9.00 x 8.00
      Living room
      • Level: Main
      • Area: 143
      • Dimensions: 11.00 x 13.00
      Heating
      • Forced Air
      Cooling
      • Central Air
      Appliances
      • Included: Cooktop, Dishwasher, Disposal, Dryer, Microwave, Oven, Range, Refrigerator, Washer
      • Laundry: Laundry Room, Main Level, Sink
      Features
      • Ceiling Fan(s), Eat-in Kitchen
      • Flooring: Carpet, Vinyl
      • Windows: Low-Emissivity Windows, Replacement, Insulated Windows, Window Treatments
      • Basement: Slab
      • Number of fireplaces: 2
      • Fireplace features: Formal Dining, Living Room, Wood Burning
      Interior area
      • Total structure area: 1,948
      • Total interior livable area: 1,948 sqft
      Video & virtual tour

      Property

      Parking
      • Total spaces: 2
      • Parking features: Garage Faces Front, Garage Door Opener, Attached
      • Garage spaces: 2
      Features
      • Stories: 1
      Lot
      • Size: 0.5 Acres
      • Dimensions: 85 x 250
      • Features: Level, Wooded, Ground Cover, Shrubs/Hedges
      Details
      • Parcel number: 27785000001300
      • Zoning description: Residential

      Construction

      Type & style
      • Home type: SingleFamily
      • Architectural style: Ranch
      • Property subtype: Single Family Residence
      Materials
      • Brick
      • Roof: Composition
      Condition
      • New construction: No
      • Year built: 1954

      Utilities & green energy

      • Sewer: Public Sewer
      • Water: Public, Extra Well
      • Utilities for property: Natural Gas Connected, Cable Connected

      Community & HOA

      Community
      • Security: Other
      Location
      • Region: Muskegon

      Financial & listing details

      • Price per square foot: $172/sqft
      • Tax assessed value: $112,266
      • Annual tax amount: $4,334
      • Date on market: 8/13/2026
      • Listing terms: Cash,FHA,VA Loan,MSHDA,Conventional
      • Road surface type: Paved

        Estimated market value

        $339,900

        $323,000 - $357,000

        $2,350/mo

        Price history

        DateEventPrice
        8/15/2026Pending sale$335,000$172/sqft
        Source: MichRIC #26042395 Report a problem
        8/13/2026Listed for sale$335,000+39.6%$172/sqft
        Source: MichRIC #26042395 Report a problem
        12/22/2020Sold$239,900$123/sqft
        Source: MichRIC #20045354 Report a problem
        11/9/2020Pending sale$239,900$123/sqft
        Source: Five Star Real Estate #20045354 Report a problem
        11/6/2020Price change$239,900-4%$123/sqft
        Source: Five Star Real Estate #20045354 Report a problem
        10/28/2020Listed for sale$250,000+123.2%$128/sqft
        Source: Five Star Real Estate #20045354 Report a problem
        11/19/2015Sold$112,000-2.5%$57/sqft
        Source: MichRIC #15057909 Report a problem
        11/3/2015Listed for sale$114,900$59/sqft
        Source: RE/MAX West #15057909 Report a problem

        Public tax history

        YearProperty taxesTax assessment
        2025$4,223 +4.5%$131,400 +6.9%
        2024$4,040 +4.8%$122,900 +13.8%
        2023$3,854 $108,000 +9.6%
        2022-- $98,500 +5.8%
        2021$3,152 $93,100 +16.4%
        2020$3,152 +33.6%$80,000 +180.7%
        2018$2,359 $28,500 -61.7%
        2017-- $74,500 +2.5%
        2016-- $72,700 +1.4%
        2015-- $71,700 +2%
        2014-- $70,300 +1.7%
        2013-- $69,100 -3.1%
        2012-- $71,300 -11.4%
        2011-- $80,500
        2010-- $80,500 +10.3%
        2009-- $73,000 -1.5%
        2008-- $74,100 +1%
        2007-- $73,400
        2006-- $73,400 +1%
        2005-- $72,700 +0.4%
        2004-- $72,400 +0.1%
        2003-- $72,300 +6.5%
        2002-- $67,900 +6.4%
        2001-- $63,800 +4.2%
        2000-- $61,200
        Find assessor info on the county website

        Monthly payment

        Est. payment

        Payment breakdown

        Explore the cost of this home by adjusting the details. Changes won't be saved.
        All calculations are estimates and provided by Zillow, Inc. for informational purposes only. Actual amounts may vary.
        HOA fees may include property taxes on listings classified as Co-Ops. Contact the listing agent and/or owner for fee details.
        See how much you could borrow to make a competitive offer.

        Climate risks

        Neighborhood: 49441

        Getting around

        0 / 100
        Car-Dependent
        29 / 100
        Somewhat Bikeable

        Nearby schools

        GreatSchools rating

        A local agent can set up tours, give advice and negotiate with sellers.

        A local lender can help you make sure your offer is ready when you are.

        Browse local experts