Experience the perfect blend of functionality, comfort, and breathtaking views in this exceptional home with a 14'x50' RV garage featuring a 16-ft tall ceiling ideal for storing your RV, boat, or extra vehicles. Situated on a North-South facing end lot with no neighbors behind or on one side, you'll enjoy added privacy and unobstructed Superstition Mountain views right from your backyard.
Step outside to a professionally designed backyard with Polyurea covered patio floor by Galaxy concrete coatings and motorized sun screens for year-round comfort. Beautiful paver pathways lead to an elevated, wheelchair-accessible gazebo equipped with 110v power perfect for entertaining or relaxing. The outdoor cooking area also features 110v power at the grill station, while raised garden planters with a drip irrigation system (timer-controlled via phone app) make it easy to grow fresh herbs and vegetables. Lemon, tangelo, Fuji apple, and peach trees complete this backyard oasis. Grass in the backyard and Artificial Turf and desert landscaping with accent lighting in the front keep maintenance low and curb appeal high. Front door features an Ironworks security screen door, home also features gutters on the outside to direct water away properly as well as bird protection around the solar panels.
Garages & Utility Features
RV garage: 50-amp 220v outlet, RV sewer cleanout, and water hook-up
2-car garage: 220v wiring for EV charging
Professional Polyurea (4x stronger than epoxy) flooring in both garages and back patio done by Galaxy Concrete Coatings.
Owned solar panels for energy efficiency.
Built to SRP Energy Star Version 3 Star Certified standards.
Interior Comfort & Style
Inside, you'll find a thoughtfully designed split-bedroom floor plan with an open-concept living space. The kitchen features granite countertops, a gas range, stainless steel appliances, and a mix of tile and luxury vinyl plank flooring throughout.
Prime Location
Enjoy quick access to Hunt Highway, putting shopping, dining, and recreation within easy reach.
This home is a rare find offering incredible storage, upgraded features, and unmatched outdoor living with stunning views.
Sold for $533,000
$533,000
3988 W SUNCUP Drive, San Tan Valley, AZ 85144
4beds
2baths
1,819sqft
Single Family Residence
Built in 2021
7,203 Square Feet Lot
$519,300 Zestimate®
$293/sqft
$2,120 Estimated rent
Home value
$519,300
$478,000 - $566,000
$2,120/mo
Zestimate® history
Owner options
List your home for rent
$2,120/mo
Rent Zestimate®
Find your next renter with Zillow Rental Manager. Plus, with online applications, you can quickly screen prospective tenants – for free.
$2,120/mo
Rent Zestimate®
Refinance and save
$3,309/mo
Est. payment
Refinancing to a lower rate could help reduce your monthly payments and save thousands over the life of the loan.
$3,309/mo
Est. payment
Explore your selling options
Work with a Zillow partner agent
Leverage their expertise and Zillow's premium Showcase listings to get your home seen by more buyers.
Get startedList with your own agent
Get your home in front of millions of buyers by listing it on Zillow.
Learn how to do itSell it yourself
Take full control of how buyers see your home on Zillow by listing For Sale by Owner (FSBO).
List your homeWhat's special
Rv garageGrass in the backyardDrip irrigation systemSplit-bedroom floor planOpen-concept living spaceNorth-south facing end lotSuperstition mountain views
Zillow last checked:
Listing updated:
Listed by:
Anthony Frank 480-440-4600,
HomeSmart
Bought with:
Jimmy DeLeo, SA545877000
DeLex Realty
Source: ARMLS,MLS#: 6903932
Facts & features
Interior
Bedrooms & bathrooms
- Bedrooms: 4
- Bathrooms: 2
Heating
- Electric
Cooling
- Central Air, Ceiling Fan(s)
Appliances
- Included: Refrigerator, Dishwasher, Disposal, Gas Cooktop, Built-In Gas Oven
- Laundry: See Remarks
Features
- Smart Home, Granite Counters, Double Vanity, 9+ Flat Ceilings, Kitchen Island, Pantry, Full Bth Master Bdrm
- Flooring: Laminate, Tile
- Windows: Double Pane Windows, Mechanical Sun Shds, Vinyl Frame
- Has basement: No
- Has fireplace: No
Interior area
- Total structure area: 1,819
- Total interior livable area: 1,819 sqft
Property
Parking
- Total spaces: 8
- Parking features: RV Access/Parking, Garage Door Opener, Extended Length Garage, Over Height Garage, RV Garage, Electric Vehicle Charging Station(s)
- Garage spaces: 4
- Uncovered spaces: 4
Features
- Stories: 1
- Patio & porch: Covered
- Exterior features: Screened in Patio(s), RV Hookup
- Spa features: None
- Fencing: Block,Wrought Iron
Lot
- Size: 7,203 Square Feet
- Features: Desert Front, Grass Back, Synthetic Grass Frnt, Auto Timer H2O Front, Auto Timer H2O Back
Details
- Parcel number: 51602156
Construction
Type & style
- Home type: SingleFamily
- Architectural style: Ranch
- Property subtype: Single Family Residence
Materials
- Spray Foam Insulation, Stucco, Wood Frame
- Roof: Tile
Condition
- Year built: 2021
Details
- Builder name: Meritage
Utilities & green energy
- Electric: 220 Volts in Kitchen
- Sewer: Public Sewer
- Water: Pvt Water Company
Green energy
- Energy efficient items: Solar Panels
Community & HOA
Community
- Features: Biking/Walking Path
- Subdivision: SAN TAN HEIGHTS PARCEL C-1 2019105969
HOA
- Has HOA: Yes
- Services included: Maintenance Grounds
- HOA fee: $186 quarterly
- HOA name: San Tan Ridge
- HOA phone: 866-473-2573
Location
- Region: San Tan Valley
Financial & listing details
- Price per square foot: $293/sqft
- Tax assessed value: $445,494
- Annual tax amount: $2,090
- Date on market: 4/26/2026
- Cumulative days on market: 66 days
- Listing terms: Cash,Conventional,1031 Exchange,FHA,VA Loan
- Ownership: Fee Simple
- Electric utility on property: Yes
Price history
| Date | Event | Price |
|---|---|---|
| 10/24/2025 | Sold | $533,000-1.3%$293/sqft |
Source:  ARMLS #6903932 Report a problem ARMLS #6903932 Report a problem | ||
| 10/15/2025 | Pending sale | $539,900$297/sqft |
Source: ARMLS #6903932 Report a problem | ||
| 8/25/2025 | Contingent | $539,900$297/sqft |
Source: ARMLS #6903932 Report a problem | ||
| 8/10/2025 | Listed for sale | $539,900-0.2%$297/sqft |
Source: ARMLS #6903932 Report a problem | ||
| 10/25/2022 | Sold | $540,790$297/sqft |
Source: Public Record Report a problem | ||
Public tax history
| Year | Property taxes | Tax assessment |
|---|---|---|
| 2026 | $2,110 +1% | $44,549 +0.2% |
| 2025 | $2,090 +347.2% | $44,440 -11.1% |
| 2024 | $467 +1.7% | $49,978 +328.5% |
| 2023 | $460 -7.7% | $11,664 +80% |
| 2022 | $498 +725.8% | $6,480 |
| 2021 | $60 | $6,480 |
Find assessor info on the county website
Neighborhood: 85142
Nearby homes
- $505,0003 bd2 ba1.5k sqft4006 W Suncup Dr, San Tan Valley, AZ 85144Sold

- $505,000-- bd-- ba1.5k sqft4006 W Suncup Dr, San Tan Valley, AZ 85142Sold
- $538,4005 bd3 ba2.3k sqft4024 W Suncup Dr, San Tan Valley, AZ 85142Off Market
- $521,7005 bd2 ba2.3k sqft4001 W Suncup Dr, San Tan Valley, AZ 85142Off Market
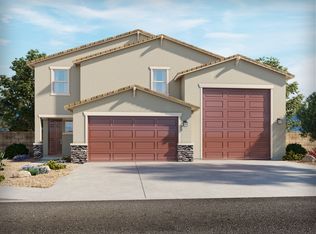
- $495,300-- bd-- ba1.8k sqft4021 W Suncup Dr, San Tan Valley, AZ 85142Off Market
- $527,5004 bd3 ba2.3k sqft4042 W Suncup Dr, San Tan Valley, AZ 85142Off Market
- $515,0004 bd3 ba2.3k sqft4039 W Suncup Dr, San Tan Valley, AZ 85142Off Market
- $541,4004 bd3 ba2.3k sqft4062 W Suncup Dr, San Tan Valley, AZ 85142Off Market
Nearby schools
GreatSchools rating
- 4/10San Tan Heights K-8Grades: PK-8Distance: 1.2 mi
- 4/10San Tan Foothills High SchoolGrades: 7-12Distance: 3.9 mi
Schools provided by the listing agent
- Elementary: San Tan Heights Elementary
- Middle: San Tan Heights Elementary
- High: Poston Butte High School
- District: Florence Unified School District
Source: ARMLS. This data may not be complete. We recommend contacting the local school district to confirm school assignments for this home.
Get a cash offer in 3 minutes
Find out how much your home could sell for in as little as 3 minutes with a no-obligation cash offer.
Estimated market value
$519,300
Get a cash offer in 3 minutes
Find out how much your home could sell for in as little as 3 minutes with a no-obligation cash offer.
Estimated market value
$519,300
- Arizona
- Pinal County
- San Tan Valley
- 85142
- 3988 W SUNCUP Drive
Nearby cities
Nearby zip codes
Other San Tan Valley Topics
