Step into this functional floor plan featuring 4 bedrooms and 2 bathrooms. This home offers numerous recent updates, including fresh interior paint, new carpet, and updated hard-surface flooring that flows seamlessly through the entry, living, kitchen, and dining areas. Major improvements include a new dishwasher (2026), roof replacement (2021), kitchen refrigerator (2023), microwave (2023), and water heater (2019). The kitchen provides abundant cabinetry, an electric range, stainless steel appliances, and a walk-in corner pantry. The spacious owner’s retreat is split from the additional bedrooms for added privacy and features a walk-in closet. Two of the three secondary bedrooms also include walk-in closets. Outside, the expansive yard offers plenty of space for gardening, entertaining, or giving your furry friends room to roam. The neighborhood offers a community swimming pool and park with playscape nearby. This home is also zoned for highly desired College Station High School. Schedule your showing today before this updated beauty is snagged by another buyer!
Closed
Price Unknown
3988 Windfree Dr, College Station, TX 77845
4beds
1,800sqft
Single Family Residence
Built in 1996
8,276 Square Feet Lot
$318,800 Zestimate®
$--/sqft
$2,269 Estimated rent
Home value
$318,800
$303,000 - $335,000
$2,269/mo
Zestimate® history
Owner options
List your home for rent
$2,269/mo
Rent Zestimate®
Find your next renter with Zillow Rental Manager. Plus, with online applications, you can quickly screen prospective tenants – for free.
$2,269/mo
Rent Zestimate®
Refinance and save
$200/mo
Est. payment
Refinancing to a lower rate could help reduce your monthly payments and save thousands over the life of the loan.
$200/mo
Est. payment
Explore your selling options
Work with a Zillow partner agent
Leverage their expertise and Zillow's premium Showcase listings to get your home seen by more buyers.
Get startedList with your own agent
Get your home in front of millions of buyers by listing it on Zillow.
Learn how to do itSell it yourself
Take full control of how buyers see your home on Zillow by listing For Sale by Owner (FSBO).
List your homeWhat's special
Fresh interior paintStainless steel appliancesNew carpetElectric rangeKitchen provides abundant cabinetryWalk-in corner pantry
Zillow last checked:
Listing updated:
Listed by:
Lacey Hogan TREC #0626721 979-219-0730,
Inhabit Real Estate Group
Bought with:
Non Mls, TREC #null
NON MEMBERS
, TREC #null
Source: BCSMLS,MLS#: 26004553 Originating MLS: Bryan College Station Regional AOR
Originating MLS: Bryan College Station Regional AORFacts & features
Interior
Bedrooms & bathrooms
- Bedrooms: 4
- Bathrooms: 2
- Full bathrooms: 2
Rooms
- Room types: Dining Room, Family Room, Kitchen
Primary bedroom
- Description: 1st Floor,Walk-in Closets
- Level: Main
- Dimensions: 13'11" x 15'8"
Bedroom
- Description: 1st Floor,Walk-in Closets
- Level: Main
- Dimensions: 10'1" x 10'0"
Bedroom
- Description: 1st Floor,Walk-in Closets
- Level: Main
- Dimensions: 9'10" x 10'7"
Bedroom
- Description: 1st Floor,Walk-in Closets
- Level: Main
- Dimensions: 11'5" x 10'11"
Bathroom
- Description: 1st Floor
- Level: Main
- Dimensions: 10'4" x 8'11"
Bathroom
- Description: 1st Floor
- Level: Main
Dining room
- Description: 1st Floor
- Level: Main
- Dimensions: 13'9" x 8'4"
Kitchen
- Description: 1st Floor
- Level: Main
- Dimensions: 13'9" x 10'4"
Laundry
- Description: 1st Floor,Dryer Connection,Washer Connection
- Level: Main
- Dimensions: 5'9" x 11'11"
Living room
- Description: 1st Floor
- Level: Main
- Dimensions: 19'2" x 17'8"
Heating
- Central, Gas
Cooling
- Central Air, Ceiling Fan(s), Electric
Appliances
- Included: Dishwasher, Electric Range, Disposal, Gas Water Heater, Microwave, Refrigerator, Water Heater, Dryer, Washer
- Laundry: Washer Hookup
Features
- Laminate Counters, Window Treatments, Ceiling Fan(s), Dry Bar, Programmable Thermostat, Walk-In Pantry
- Flooring: Carpet, Laminate, Vinyl
- Has fireplace: Yes
- Fireplace features: Gas
Interior area
- Total structure area: 1,800
- Total interior livable area: 1,800 sqft
Property
Parking
- Total spaces: 2
- Parking features: Attached, Front Entry, Garage, Garage Door Opener
- Attached garage spaces: 2
Accessibility
- Accessibility features: None
Features
- Levels: One
- Stories: 1
- Patio & porch: Covered
- Pool features: Community
- Fencing: Privacy,Wire
Lot
- Size: 8,276 Square Feet
- Features: Trees Large Size
Details
- Parcel number: 97000
Construction
Type & style
- Home type: SingleFamily
- Architectural style: Traditional
- Property subtype: Single Family Residence
Materials
- Brick
- Foundation: Slab
- Roof: Composition,Shingle
Condition
- Year built: 1996
Utilities & green energy
- Sewer: Public Sewer
- Water: Public
- Utilities for property: Natural Gas Available, High Speed Internet Available, Sewer Available, Trash Collection, Water Available
Green energy
- Energy efficient items: Thermostat
Community & HOA
Community
- Features: Playground, Pool
- Security: Smoke Detector(s)
- Subdivision: Shenandoah/Shenandoah City Park
HOA
- Has HOA: Yes
- Amenities included: Maintenance Grounds, Management, Pool
- Services included: Common Area Maintenance, Pool(s), Association Management
- HOA fee: $200 annually
Location
- Region: College Station
Financial & listing details
- Tax assessed value: $303,462
- Annual tax amount: $4,344
- Date on market: 4/16/2026
- Cumulative days on market: 113 days
- Listing terms: Cash,Conventional,FHA,VA Loan
Price history
| Date | Event | Price |
|---|---|---|
| 8/7/2026 | Sold | -- |
Source:  BCSMLS #26004553 Report a problem BCSMLS #26004553 Report a problem | ||
| 7/13/2026 | Pending sale | $325,000$181/sqft |
Source: BCSMLS #26004553 Report a problem | ||
| 7/7/2026 | Contingent | $325,000$181/sqft |
Source: BCSMLS #26004553 Report a problem | ||
| 6/17/2026 | Price change | $325,000-1.5%$181/sqft |
Source: BCSMLS #26004553 Report a problem | ||
| 5/27/2026 | Price change | $329,900-1.5%$183/sqft |
Source: BCSMLS #26004553 Report a problem | ||
| 4/16/2026 | Listed for sale | $335,000+133.4%$186/sqft |
Source: BCSMLS #26004553 Report a problem | ||
| 5/23/2008 | Listing removed | $143,500$80/sqft |
Source: Century 21 #47647 Report a problem | ||
| 4/17/2008 | Price change | $143,500-2.7%$80/sqft |
Source: Century 21 #47647 Report a problem | ||
| 4/5/2008 | Listed for sale | $147,500$82/sqft |
Source: Century 21 #47647 Report a problem | ||
Public tax history
| Year | Property taxes | Tax assessment |
|---|---|---|
| 2025 | $4,344 -2.5% | $303,462 +5% |
| 2024 | $4,455 +13.9% | $288,968 +10% |
| 2023 | $3,911 -14.1% | $262,698 +10% |
| 2022 | $4,551 +0.9% | $238,816 +10% |
| 2021 | $4,509 | $217,105 -1.3% |
| 2020 | -- | $219,900 +5% |
| 2019 | $4,392 +10% | $209,480 +5.4% |
| 2018 | $3,992 | $198,820 +9% |
| 2017 | $3,992 +17.2% | $182,360 +2.9% |
| 2016 | $3,404 | $177,190 +7.9% |
| 2015 | $3,404 | $164,150 +5.3% |
| 2014 | $3,404 | $155,830 +2% |
| 2013 | -- | $152,780 +2.9% |
| 2012 | -- | $148,510 -1.3% |
| 2011 | -- | $150,440 +1.4% |
| 2010 | -- | $148,310 |
| 2009 | -- | $148,310 +0.2% |
| 2008 | -- | $147,970 +7.4% |
| 2007 | -- | $137,800 +10.5% |
| 2006 | $2,965 -4.6% | $124,680 |
| 2005 | $3,109 | $124,680 |
| 2004 | -- | $124,680 +11.3% |
| 2003 | -- | $112,060 |
| 2002 | -- | $112,060 +10.9% |
| 2001 | -- | $101,090 +5% |
| 2000 | -- | $96,270 |
Find assessor info on the county website
Neighborhood: 77845
Nearby homes
- $263,8003 bd2 ba1.4k sqft3990 Windfree Dr, College Station, TX 77845Off Market
- $272,4003 bd2 ba1.5k sqft3986 Windfree Dr, College Station, TX 77845Off Market

- $312,0004 bd2 ba1.6k sqft3989 Hunter Creek Dr, College Station, TX 77845Off Market
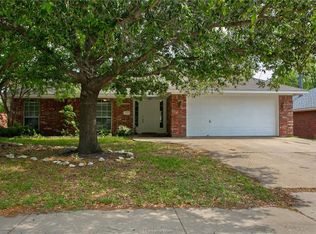
- $289,6004 bd2 ba1.6k sqft3984 Windfree Dr, College Station, TX 77845Off Market
- $291,4003 bd2 ba1.4k sqft4004 Windfree Dr, College Station, TX 77845Off Market
- $281,5003 bd2 ba1.5k sqft3987 Hunter Creek Dr, College Station, TX 77845Off Market
- $264,200-- bd-- ba1.4k sqft3991 Hunter Creek Dr, College Station, TX 77845Off Market
- $312,6004 bd2 ba1.6k sqft3989 Windfree Dr, College Station, TX 77845Off Market
Nearby schools
GreatSchools rating
- 7/10Cypress Grove Intermediate SchoolGrades: 5-6Distance: 1.1 mi
- 6/10College Station Middle SchoolGrades: 7-8Distance: 1.6 mi
- 7/10College Station High SchoolGrades: 9-12Distance: 1.1 mi
Schools provided by the listing agent
- Middle: ,
- District: College Station
Source: BCSMLS. This data may not be complete. We recommend contacting the local school district to confirm school assignments for this home.
Sell for more on Zillow
Get a Zillow Showcase℠ listing at no additional cost and you could sell for .
$318,800
2% more
+$6,376
With Zillow Showcase(estimated)
$325,176
- Texas
- Brazos County
- College Station
- 77845
- 3988 Windfree Dr
Nearby cities
Nearby neighborhoods
Nearby zip codes
Other College Station Topics
