Skip main navigation
Sold for $1,050,000
  • $1,050,000

    3988 Windsor Way, Dublin, CA 94568

    4beds
    2,160sqft
    Residential, Townhouse
    Built in 2017
    -- sqft lot
    $1,093,900 Zestimate®
    $486/sqft
    $4,387 Estimated rent

    Home value

    $1,093,900

    $985,000 - $1.21M

    $4,387/mo

    Zestimate® history
    Loading
    Loading...

    Owner options

    List your home for rent

    $4,387/mo

    Rent Zestimate®

    Find your next renter with Zillow Rental Manager. Plus, with online applications, you can quickly screen prospective tenants – for free.

    Learn more

    $4,387/mo

    Rent Zestimate®

    Refinance and save

    $7,139/mo

    Est. payment

    Refinancing to a lower rate could help reduce your monthly payments and save thousands over the life of the loan.

    See today's rates

    $7,139/mo

    Est. payment

    Explore your selling options

    Work with a Zillow partner agent

    Leverage their expertise and Zillow's premium Showcase listings to get your home seen by more buyers.

    Get started

    List with your own agent

    Get your home in front of millions of buyers by listing it on Zillow.

    Learn how to do it

    Sell it yourself

    Take full control of how buyers see your home on Zillow by listing For Sale by Owner (FSBO).

    List your home

    What's special

    Gourmet kitchenOversized islandModern livingPrivate deckHigh ceilingsStainless steel appliancesGranite counters
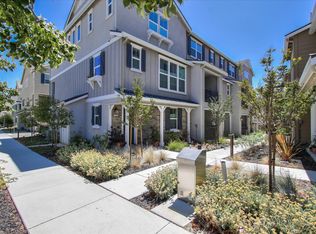
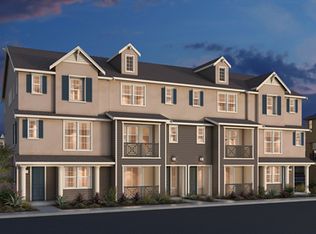
    Welcome to 3988 Windsor Way, an upgraded 4-bedroom, 3.5-bath end-unit townhouse-style condo offering 2,160 sq ft of modern living in one of Dublin’s most sought-after gated communities. With high ceilings throughout and a bright, open layout, this home feels spacious and inviting. The gourmet kitchen features stainless steel appliances, double ovens, 36” gas cooktop, granite counters, walk-in pantry, and an oversized island with seating for 5+. The great room opens to a private deck—perfect for relaxing or entertaining. The floorplan is ideal for families, with 3 bedrooms on the top floor and a rare ADA-compliant bedroom with full bath on the lower level—great for guests, multi-gen living, gym, or home office. Additional features include dual-zone WiFi HVAC, fresh air fan, tankless water heater, recessed lighting, and an epoxied 2-car garage with EV pre-wire. Community amenities include pool, spa, 24-hr gym, trails, playgrounds, and a brand-new 8+ acre park with pickleball, tennis, basketball, and dog park. Top-rated schools and a prime location—this home has it all. Come take a look!

    Zillow last checked:

    Listing updated:

    Listed by:

    Kenneth Young DRE #01827313 925-348-2351,

    Coldwell Banker,

    Daniel Young DRE #01376764 925-212-0675,

    Coldwell Banker

    Bought with:

    Heidi Choi, DRE #01867040

    Keller Williams Realty

    Source: CCAR,MLS#: 41116041MLS Logo

    Facts & features

    Interior

    Bedrooms & bathrooms
    • Bedrooms: 4
    • Bathrooms: 4
    • Full bathrooms: 3
    • Partial bathrooms: 1
    Bathroom
    • Features: Shower Over Tub, Updated Baths, Window, Stall Shower
    Kitchen
    • Features: Stone Counters, Dishwasher, Double Oven, Eat-in Kitchen, Disposal, Gas Range/Cooktop, Kitchen Island, Microwave, Oven Built-in, Range/Oven Built-in, Updated Kitchen
    Heating
    • Zoned
    Cooling
    • Central Air
    Appliances
    • Included: Dishwasher, Double Oven, Gas Range, Microwave, Oven, Range, Gas Water Heater, Tankless Water Heater
    • Laundry: Hookups Only, Laundry Closet
    Features
    • Updated Kitchen, Smart Home
    • Flooring: Hardwood, Tile, Carpet
    • Windows: Window Coverings
    • Has fireplace: No
    • Fireplace features: None
    Interior area
    • Total structure area: 2,160
    • Total interior livable area: 2,160 sqft

    Property

    Parking
    • Total spaces: 2
    • Parking features: Attached, Direct Access, Electric Vehicle Charging Station(s), Garage Faces Rear, Garage Door Opener
    • Attached garage spaces: 2
    Features
    • Levels: Three Or More
    • Stories: 3
    • Entry location: No Steps to Entry
    • Pool features: In Ground, Community
    • Spa features: Heated
    • Has view: Yes
    • View description: Hills
    Lot
    • Features: Corner Lot
    Details
    • Parcel number: 98653121
    • Special conditions: Standard

    Construction

    Type & style
    • Home type: Townhouse
    • Architectural style: Contemporary
    • Property subtype: Residential, Townhouse
    Materials
    • Stucco, Wood Siding, Brick Veneer
    • Foundation: Slab
    • Roof: Composition
    Condition
    • Existing
    • New construction: No
    • Year built: 2017
    Details
    • Builder model: Riverton
    • Builder name: KB Homes

    Utilities & green energy

    • Electric: No Solar
    Green energy
    • Energy efficient items: Attic Fan

    Community & neighborhood

    Location
    • Region: Dublin
    • Subdivision: Wallisranch

    HOA & financial

    HOA
    • Has HOA: Yes
    • HOA fee: $410 monthly
    • Amenities included: Clubhouse, Greenbelt, Fitness Center, Playground, Pool, Gated, Spa/Hot Tub, Activities Available, Barbecue, BBQ Area, Dog Park, Game Room, Guest Parking, Park, Picnic Area, Recreation Room, Recreation Facilities
    • Services included: Common Area Maint, Common Heating, Common Hot Water, Maintenance Structure, Insurance, Management Fee, Reserve Fund, Security, Maintenance Grounds, Organized Activities, Street
    • Association name: NOT LISTED
    • Association phone: 925-448-3718

    Price history

    DateEventPrice
    12/2/2025Sold$1,050,000-4.4%$486/sqft
    Source: CCAR #41116041 Report a problem
    11/12/2025Pending sale$1,098,888$509/sqft
    Source: CCAR #41116041 Report a problem
    10/28/2025Listed for sale$1,098,888-4.4%$509/sqft
    Source: CCAR #41116041 Report a problem
    10/28/2025Listing removed$1,150,000$532/sqft
    Source: CCAR #41108085 Report a problem
    10/17/2025Pending sale$1,150,000$532/sqft
    Source: CCAR #41108085 Report a problem
    10/1/2025Price change$1,150,000-3.8%$532/sqft
    Source: CCAR #41108085 Report a problem
    8/29/2025Listed for sale$1,195,000+0.5%$553/sqft
    Source: CCAR #41108085 Report a problem
    8/13/2025Listing removed$1,188,888$550/sqft
    Source: CCAR #41102012 Report a problem
    7/9/2025Price change$1,188,888-4.9%$550/sqft
    Source: CCAR #41102012 Report a problem
    6/19/2025Listed for sale$1,250,000+50.3%$579/sqft
    Source: bridgeMLS/CCAR/Bay East AOR #41102012 Report a problem
    7/18/2017Sold$831,500$385/sqft
    Source: Public Record Report a problem

    Public tax history

    YearProperty taxesTax assessment
    2025-- $945,861 +2%
    2024$12,553 +1%$927,315 +2%
    2023$12,423 +1.5%$909,133 +2%
    2022$12,238 +0.9%$891,310 +2%
    2021$12,128 +6.9%$873,836 +1%
    2020$11,348 +0.1%$864,883 +2%
    2019$11,338 $847,926 +2%
    2018-- $831,300

    Find assessor info on the county website

    Neighborhood: 94568

    Nearby schools

    GreatSchools rating
    Get a cash offer in 3 minutes
    Find out how much your home could sell for in as little as 3 minutes with a no-obligation cash offer.
    Estimated market value
    $1,093,900
    Get a cash offer in 3 minutes
    Find out how much your home could sell for in as little as 3 minutes with a no-obligation cash offer.
    Estimated market value
    $1,093,900