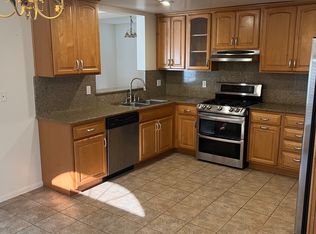
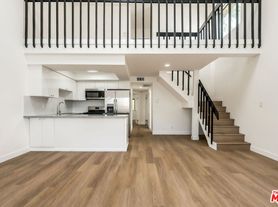
Be the first to live in this striking new construction architectural residence in the heart of Mar Vista, just minutes from the beach. Soaring ceilings and expansive windows fill the home with natural light, creating a bright, airy, and inviting atmosphere. Designed for effortless indoor-outdoor living, the open floor plan features beautiful hardwood floors and a sleek chef's kitchen that flows into the living and dining areas. Multiple private outdoor spaces include a generous terrace off the primary level, perfect for morning coffee, dining al fresco, or relaxing under the California sky. The spacious upper-level primary retreat is complemented by flexible lower-level rooms ideal for bedrooms, a home office, a den, or creative space. Additional highlights include in-unit washer dryer, generous storage, contemporary finishes and city views. Enjoy an exceptional Westside location close to Venice Beach, Marina del Rey, Abbot Kinney, Culver City, and Santa Monica, with Costco, restaurants, shopping, and everyday conveniences just moments away. Modern architecture, abundant natural light, generous outdoor space, and an incredible location come together for quintessential Southern California living. Utilities included for the first 3-4 months.
Copyright The MLS. All rights reserved. Information is deemed reliable but not guaranteed.
House for rent
Singlefamily
Available now
Cats, dogs OK
Air conditioner, electric
In kitchen laundry
1 Open parking space parking
Central
What's special
Contemporary finishesExpansive windowsAbundant natural lightModern architectureNatural lightSoaring ceilingsOpen floor plan
- 110 days |
- -- |
- -- |
Zillow last checked:
Listing updated:
Travel times
Facts & features
Interior
Bedrooms & bathrooms
- Bedrooms: 3
- Bathrooms: 2
- Full bathrooms: 1
- 1/2 bathrooms: 1
Heating
- Central
Cooling
- Air Conditioner, Electric
Appliances
- Included: Dishwasher, Dryer, Microwave Oven, Refrigerator, Stove, Washer
- Laundry: In Kitchen, In Unit
Features
- Beamed Ceilings, Breakfast Area, Dining Area, Living Room Balcony, Open Floorplan, Storage, Storage, Turnkey
- Flooring: Hardwood
Interior area
- Total interior livable area: 1,650 sqft
Property
Parking
- Total spaces: 1
- Parking features: Driveway, Open
- Has uncovered spaces: Yes
- Details: Contact manager
Features
- Stories: 2
- Patio & porch: Patio
- Exterior features: Balcony, Breakfast Area, Dining Area, No Sprinklers, Turnkey
- Pool features: Contact manager
- Has view: Yes
- View description: City View
Construction
Type & style
- Home type: SingleFamily
- Architectural style: Architectural
- Property subtype: SingleFamily
Condition
- Year built: 2024
Utilities & green energy
- Utilities for property: Electricity, Garbage, Water
Community & HOA
Location
- Region: Los Angeles
Financial & listing details
- Lease term: 1+Year
Nearby apartments for rent


Price history
| Date | Event | Price |
|---|---|---|
| 9/29/2026 | Price change | $5,500-8.3%$3/sqft |
Source:  CLAW #26854659 Report a problem | ||
| 7/1/2026 | Listed for rent | $6,000$4/sqft |
Source: CLAW #26854659 Report a problem | ||