Skip main navigation
Sold for $368,050
  • $368,050

    3989 Aquarius Way, Leland, NC 28451

    4beds
    2,081sqft
    Single Family Residence
    Built in 2023
    6,534 Square Feet Lot
    $378,600 Zestimate®
    $177/sqft
    $2,439 Estimated rent

    Home value

    $378,600

    $360,000 - $398,000

    $2,439/mo

    Zestimate® history
    Loading
    Loading...

    Owner options

    List your home for rent

    $2,439/mo

    Rent Zestimate®

    Find your next renter with Zillow Rental Manager. Plus, with online applications, you can quickly screen prospective tenants – for free.

    Learn more

    $2,439/mo

    Rent Zestimate®

    Refinance and save

    $2,148/mo

    Est. payment

    Refinancing to a lower rate could help reduce your monthly payments and save thousands over the life of the loan.

    See today's rates

    $2,148/mo

    Est. payment

    Explore your selling options

    Work with a Zillow partner agent

    Leverage their expertise and Zillow's premium Showcase listings to get your home seen by more buyers.

    Get started

    List with your own agent

    Get your home in front of millions of buyers by listing it on Zillow.

    Learn how to do it

    Sell it yourself

    Take full control of how buyers see your home on Zillow by listing For Sale by Owner (FSBO).

    List your home

    What's special

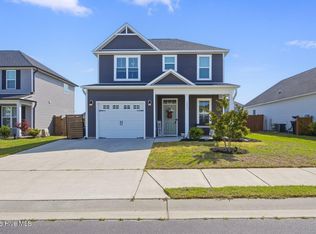
    Covered rear porchTimeless white finishFlood lightsElevated lighting fixturesWalk-in showerFormal dining roomLarge great room
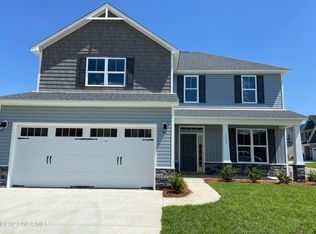
    The lovely ''Mt. Vernon'' by Stevens Fine Homes offers 4 bedrooms, 2.5 baths, a formal dining room, a covered rear porch, a finished 2-car garage and over 2,000 sq ft! A welcoming foyer greets you upon arrival, and a large great room, spacious kitchen and formal dining room offer plenty of room to gather with family and friends. The beautiful kitchen features shaker-style, soft-close cabinetry in a timeless white finish, gorgeous ''Luna Pearl'' granite countertops, a gray subway tile backsplash, Frigidaire stainless steel appliances, Moen brushed nickel plumbing fixtures, & a large, lighted pantry. The relaxing upstairs primary suite features a trey ceiling, an attached bath with a double vanity with quartz countertops, a water closet, a walk-in shower and separate soaking tub, luxury vinyl plank flooring and a large walk-in closet. Three secondary bedrooms, a well-appointed guest bath, and a laundry room complete the second floor. Loaded with luxury features like luxury vinyl plank flooring and 9 foot ceilings throughout the lower level, elevated lighting fixtures, exterior coach & flood lights, sod and irrigation in front and rear yard and more!

    Zillow last checked:

    Listing updated:

    Listed by:

    Stevens Fine Homes Team 910-431-0085,

    Coldwell Banker Sea Coast Advantage

    Bought with:

    Lisa M Lloyd, 264657

    BlueCoast Realty Corporation

    Source: Hive MLS,MLS#: 100376327MLS LogoOriginating MLS: Cape Fear Realtors MLS, Inc.

    Facts & features

    Interior

    Bedrooms & bathrooms
    • Bedrooms: 4
    • Bathrooms: 3
    • Full bathrooms: 2
    • 1/2 bathrooms: 1
    Primary bedroom
    • Level: Second
    • Dimensions: 14 x 15
    Bedroom 2
    • Level: Second
    • Dimensions: 10 x 11
    Bedroom 3
    • Level: Second
    • Dimensions: 11 x 13
    Bedroom 4
    • Level: Second
    • Dimensions: 11 x 16
    Dining room
    • Level: First
    • Dimensions: 12 x 14
    Kitchen
    • Level: First
    • Dimensions: 12 x 11
    Living room
    • Level: First
    • Dimensions: 20 x 16
    Heating
    • Forced Air, Electric
    Cooling
    • Central Air
    Appliances
    • Included: Electric Oven, Built-In Microwave, Disposal, Dishwasher
    • Laundry: Laundry Room
    Features
    • Walk-in Closet(s), Tray Ceiling(s), High Ceilings, Entrance Foyer, Solid Surface, Ceiling Fan(s), Pantry, Walk-in Shower, Walk-In Closet(s)
    • Flooring: Carpet, LVT/LVP, Vinyl
    • Windows: Thermal Windows
    • Basement: None
    • Attic: Access Only
    • Has fireplace: No
    • Fireplace features: None
    Interior area
    • Total structure area: 2,081
    • Total interior livable area: 2,081 sqft

    Property

    Parking
    • Total spaces: 2
    • Parking features: Attached, Garage Door Opener, Paved
    • Has attached garage: Yes
    Features
    • Levels: Two
    • Stories: 2
    • Patio & porch: Covered, Patio, Porch
    • Exterior features: Irrigation System, DP50 Windows
    • Fencing: None
    Lot
    • Size: 6,534 sqft
    Details
    • Parcel number: 015ie031
    • Zoning: PUD
    • Special conditions: Standard

    Construction

    Type & style
    • Home type: SingleFamily
    • Property subtype: Single Family Residence
    Materials
    • Vinyl Siding
    • Foundation: Slab
    • Roof: Architectural Shingle
    Condition
    • New construction: Yes
    • Year built: 2023

    Utilities & green energy

    • Sewer: Public Sewer
    • Water: Public
    • Utilities for property: Sewer Available, Water Available
    Green energy
    • Energy efficient items: Lighting, Thermostat

    Community & neighborhood

    Security
    • Security features: Smoke Detector(s)
    Location
    • Region: Leland
    • Subdivision: Northern Lights

    HOA & financial

    HOA
    • Has HOA: Yes
    • HOA fee: $300 monthly
    • Amenities included: Maintenance Common Areas, Maintenance Roads, Management, Sidewalks, Street Lights, Taxes
    • Association name: Go Property Mgmt
    • Association phone: 910-509-7281

    Other

    Other facts
    • Listing agreement: Exclusive Right To Sell
    • Listing terms: Cash,Conventional,FHA,USDA Loan,VA Loan
    • Road surface type: Paved

    Price history

    DateEventPrice
    9/15/2023Sold$368,050+2.3%$177/sqft
    Source: Hive MLS #100376327 Report a problem
    4/30/2023Pending sale$359,900$173/sqft
    Source: Hive MLS #100376327 Report a problem
    4/25/2023Listed for sale$359,900+619.8%$173/sqft
    Source: Hive MLS #100376327 Report a problem
    4/14/2023Sold$50,000-86.2%$24/sqft
    Source: Public Record Report a problem
    4/5/2023Listed for sale$361,910$174/sqft
    Source: Hive MLS #100376327 Report a problem

    Public tax history

    YearProperty taxesTax assessment
    2025$2,674 +1.1%$371,620
    2024$2,645 $371,620

    Find assessor info on the county website

    Neighborhood: 28451

    Nearby schools

    GreatSchools rating
    Get a cash offer in 3 minutes
    Find out how much your home could sell for in as little as 3 minutes with a no-obligation cash offer.
    Estimated market value
    $378,600
    Get a cash offer in 3 minutes
    Find out how much your home could sell for in as little as 3 minutes with a no-obligation cash offer.
    Estimated market value
    $378,600