Skip main navigation
Sold for $343,000
  • $343,000

    3989 Eternity Cir, Saint Cloud, FL 34772

    3beds
    1,677sqft
    Single Family Residence
    Built in 2013
    7,405 Square Feet Lot
    $342,700 Zestimate®
    $205/sqft
    $2,221 Estimated rent

    Home value

    $342,700

    $315,000 - $370,000

    $2,221/mo

    Zestimate® history
    Loading
    Loading...

    Owner options

    List your home for rent

    $2,221/mo

    Rent Zestimate®

    Find your next renter with Zillow Rental Manager. Plus, with online applications, you can quickly screen prospective tenants – for free.

    Learn more

    $2,221/mo

    Rent Zestimate®

    Refinance and save

    $2,344/mo

    Est. payment

    Refinancing to a lower rate could help reduce your monthly payments and save thousands over the life of the loan.

    See today's rates

    $2,344/mo

    Est. payment

    Explore your selling options

    Work with a Zillow partner agent

    Leverage their expertise and Zillow's premium Showcase listings to get your home seen by more buyers.

    Get started

    List with your own agent

    Get your home in front of millions of buyers by listing it on Zillow.

    Learn how to do it

    Sell it yourself

    Take full control of how buyers see your home on Zillow by listing For Sale by Owner (FSBO).

    List your home

    What's special

    Fully fenced yardWelcoming family roomSpacious open-concept design
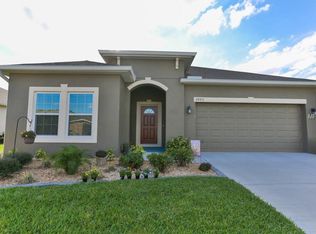
    USE SELLER PREFERRED LENDER AND LENDER WILL CONTRIBUTE 1% TOWARD RATE BUY-DOWN OR POINTS. 3989 Eternity Circle invites you to experience comfort, style, and the very best of Florida living in a home that instantly feels warm, welcoming, and thoughtfully designed. This charming 3-bedroom, 2-bath residence with a 2-car garage blends everyday functionality with inviting spaces, offering a layout that is open, bright, and effortlessly livable from the moment you step inside. Inside, you’ll appreciate the spacious open-concept design, complete with a separate formal living room and a cozy family room—perfect for both quiet evenings and hosting guests. Wood-look ceramic tile flooring extends through the living room, family room, and primary bedroom, creating a clean, modern feel that’s as stylish as it is easy to maintain. Ceiling fans in the main living areas and bedrooms provide year-round comfort, while abundant natural light enhances the airy, uplifting atmosphere throughout the home. The kitchen is truly the heart of the home, seamlessly connecting to the living spaces so you can cook, gather, and entertain with ease. Whether you're preparing meals or hosting friends and family, the flow of this space makes staying connected effortless. Even better, all appliances are included, making your move-in experience simple and convenient. Step outside to your own private retreat and discover a backyard designed for relaxation and enjoyment. The fully fenced yard offers privacy with no rear neighbors, while the standout feature—mature mango trees—adds shade, character, and a true taste of Florida living right at home. The covered lanai provides the perfect setting for grilling, gardening, or simply unwinding at the end of the day. An added bonus: this home can be sold fully furnished, if the buyer prefers, creating a fantastic opportunity for a seamless move, a second home, or even a turnkey investment. Living in the community of Esprit means enjoying a lifestyle that balances relaxation and activity. Residents have access to a community pool, park, and walking paths, all paired with a low annual HOA that keeps enjoying these amenities affordable year-round. Conveniently located, this home is just a short distance from everyday shopping, grocery stores, and local dining, with quick access to the Florida Turnpike for easy travel throughout Central Florida. You’re approximately 17 miles to Orlando International Airport (MCO), about 26 miles to Walt Disney World, roughly 24 miles to Universal Orlando, and around 53 miles to Cocoa Beach for a quick escape to the East Coast. Privacy, space, charm, and true move-in-ready convenience come together beautifully here. Schedule your private showing today and see all that this home has to offer.

    Zillow last checked:

    Listing updated:

    Listing Provided by:

    Jessica Snyder 208-660-9068,

    LPT REALTY, LLC 877-366-2213

    Bought with:

    Rafael Ortiz Pena, 3509903

    KELLER WILLIAMS LEGACY REALTY

    Lisa Lenis Rangel, 3582013

    KELLER WILLIAMS LEGACY REALTY

    Source: Stellar MLS,MLS#: O6375788MLS LogoOriginating MLS: Orlando Regional

    Facts & features

    Interior

    Bedrooms & bathrooms
    • Bedrooms: 3
    • Bathrooms: 2
    • Full bathrooms: 2
    Primary bedroom
    • Features: Ceiling Fan(s), En Suite Bathroom, Exhaust Fan, Garden Bath, Shower No Tub, Window/Skylight in Bath, Walk-In Closet(s)
    • Level: First
    • Area: 197.4 Square Feet
    • Dimensions: 14x14.1
    Bedroom 2
    • Features: Ceiling Fan(s), Built-in Closet
    • Level: First
    • Area: 122.07 Square Feet
    • Dimensions: 13.4x9.11
    Bedroom 3
    • Features: Ceiling Fan(s), Built-in Closet
    • Level: First
    • Area: 110.88 Square Feet
    • Dimensions: 11.2x9.9
    Balcony porch lanai
    • Features: Ceiling Fan(s)
    • Level: First
    Family room
    • Features: Ceiling Fan(s)
    • Level: First
    • Area: 281.52 Square Feet
    • Dimensions: 15.3x18.4
    Kitchen
    • Features: Breakfast Bar, Pantry, Kitchen Island
    • Level: First
    • Area: 120 Square Feet
    • Dimensions: 12x10
    Living room
    • Features: Ceiling Fan(s)
    • Level: First
    • Area: 133.28 Square Feet
    • Dimensions: 11.9x11.2
    Heating
    • Central, Electric
    Cooling
    • Central Air
    Appliances
    • Included: Dishwasher, Disposal, Dryer, Electric Water Heater, Microwave, Range, Refrigerator, Washer
    • Laundry: Electric Dryer Hookup, Inside, Laundry Room, Washer Hookup
    Features
    • Ceiling Fan(s), Eating Space In Kitchen, High Ceilings, Living Room/Dining Room Combo, Open Floorplan, Primary Bedroom Main Floor, Solid Surface Counters, Thermostat, Walk-In Closet(s)
    • Flooring: Carpet, Ceramic Tile
    • Doors: Sliding Doors
    • Windows: Blinds, Window Treatments
    • Has fireplace: No
    • Furnished: Yes
    Interior area
    • Total structure area: 2,267
    • Total interior livable area: 1,677 sqft

    Property

    Parking
    • Total spaces: 2
    • Parking features: Driveway, Garage Door Opener
    • Attached garage spaces: 2
    • Has uncovered spaces: Yes
    Features
    • Levels: One
    • Stories: 1
    • Patio & porch: Covered, Rear Porch
    • Exterior features: Irrigation System, Private Mailbox, Rain Gutters, Sidewalk
    • Fencing: Fenced,Vinyl
    Lot
    • Size: 7,405 sqft
    • Dimensions: 63 x 120
    • Features: Landscaped, Sidewalk
    • Residential vegetation: Fruit Trees, Mature Landscaping, Trees/Landscaped
    Details
    • Parcel number: 342630009400011770
    • Zoning: RESI
    • Special conditions: None

    Construction

    Type & style
    • Home type: SingleFamily
    • Architectural style: Florida
    • Property subtype: Single Family Residence
    Materials
    • Block, Concrete, Stucco
    • Foundation: Slab
    • Roof: Shingle
    Condition
    • New construction: No
    • Year built: 2013

    Utilities & green energy

    • Sewer: Public Sewer
    • Water: None
    • Utilities for property: BB/HS Internet Available, Cable Available, Electricity Connected, Phone Available, Public, Sewer Connected, Street Lights, Water Connected

    Community & neighborhood

    Security
    • Security features: Smoke Detector(s)
    Community
    • Community features: Park, Pool, Sidewalks
    Location
    • Region: Saint Cloud
    • Subdivision: ESPRIT PH 3A

    HOA & financial

    HOA
    • Has HOA: Yes
    • HOA fee: $85 monthly
    • Amenities included: Park, Pool
    • Services included: Community Pool
    • Association name: Access Management
    • Association phone: 407-480-4200
    Other fees
    • Pet fee: $0 monthly
    Other financial information
    • Total actual rent: 0

    Other

    Other facts
    • Listing terms: Cash,Conventional,FHA,VA Loan
    • Ownership: Fee Simple
    • Road surface type: Paved, Asphalt

    Price history

    DateEventPrice
    6/17/2026Sold$343,000-2%$205/sqft
    Source: Stellar MLS #O6375788 Report a problem
    5/14/2026Pending sale$350,000$209/sqft
    Source: Stellar MLS #O6375788 Report a problem
    4/27/2026Price change$350,000-7.9%$209/sqft
    Source: Stellar MLS #O6375788 Report a problem
    4/13/2026Price change$380,000-1.3%$227/sqft
    Source: Stellar MLS #O6375788 Report a problem
    1/23/2026Listed for sale$385,000+2.7%$230/sqft
    Source: Stellar MLS #O6375788 Report a problem
    8/16/2024Sold$375,000-1.1%$224/sqft
    Source: Stellar MLS #S5106545 Report a problem
    7/19/2024Contingent$379,000$226/sqft
    Source: My State MLS #11288813 Report a problem
    7/18/2024Pending sale$379,000$226/sqft
    Source: Stellar MLS #S5106545 Report a problem
    6/25/2024Price change$379,000-1.6%$226/sqft
    Source: Stellar MLS #S5106545 Report a problem
    6/12/2024Listed for sale$385,000+142.7%$230/sqft
    Source: Stellar MLS #S5106545 Report a problem
    4/10/2013Sold$158,600$95/sqft
    Source: Public Record Report a problem

    Public tax history

    YearProperty taxesTax assessment
    2025$5,635 +119.8%$314,600 +2.5%
    2024$2,563 +2.9%$306,900 -2.1%
    2023$2,492 +3.9%$313,500 +15.8%
    2022$2,399 +3.7%$270,700 +33.3%
    2021$2,314 +1%$203,100 +7.5%
    2020$2,290 +1.6%$188,900 +1.2%
    2019$2,254 $186,700 +17.9%
    2018$2,254 +1.5%$158,294 +2.1%
    2017$2,222 +0.7%$155,039 +2.1%
    2016$2,207 +1.9%$151,851 +0.7%
    2015$2,167 -1.3%$150,796 +0.8%
    2014$2,196 $149,600 +731.1%
    2013-- $18,000

    Find assessor info on the county website

    Neighborhood: 34772

    Nearby schools

    GreatSchools rating
    Schools provided by the listing agent
    • Elementary: Canoe Creek K-8
    • Middle: Canoe Creek K-8
    • High: Harmony High

    Source: Stellar MLS. This data may not be complete. We recommend contacting the local school district to confirm school assignments for this home.

    Get a cash offer in 3 minutes
    Find out how much your home could sell for in as little as 3 minutes with a no-obligation cash offer.
    Estimated market value
    $342,700
    Get a cash offer in 3 minutes
    Find out how much your home could sell for in as little as 3 minutes with a no-obligation cash offer.
    Estimated market value
    $342,700