$10K closing credit! Use for finishes, interest rate, price reduction, whatever! Beautiful 3 bedroom, 2 bathroom atrium ranch nestled on a tranquil, wooded 1/2 acre in unincorporated St Chs. Co. In cul-de-sac. Timeless featuring soaring vaulted ceiling, open atrium, Palladian windows, & custom millwork. Great room centers around a stately woodburning fireplace, while the chef’s kitchen impresses with GE Profile appliances, gas range, double ovens, Terrazzo tile, breakfast bar & opening to a covered deck. Fresh paint & updated lighting enhance every space. Extended bay primary suite offers a peaceful retreat withnen suite bathroom, dual vanities, separate tub & shower & walk-in closet. Bedrooms 2 & 3 are also on the main, as is a beautifully remodeled hall bath & laundry room. Walkout lower has a huge patio & is partially finished. Very versatile living space, with 4th bedroom framed in & rough-in for future bath. Oversized 3-Car Garage & Professional-Grade Workshop are truly spectacular! Garage features include three oversized doors (high-clearance openings) ideal for large vehicles or recreational storage. 3rd bay is extended in depth to accommodate up to a 21’ boat/full-size truck. Tall ceilings & durable finishes offer both functionality & flexibility. Lower lvl workshop is huge & fully finished professional-grade space opening to a patio. Woodworking, crafts, or mechanical use, this unique space meet the needs of hobbyists & serious DIY alike. Ample power access as well.
Closed
Listed by: Keller Williams Realty West • Jacki L Swartz • Contact: 314-397-5102
Bought with: Wolfe Realty
Price Unknown
3989 Kim Kelly Dr, Saint Charles, MO 63304
3beds
2,487sqft
Single Family Residence
Built in 1996
0.45 Acres Lot
$548,800 Zestimate®
$--/sqft
$2,903 Estimated rent
Home value
$548,800
$510,000 - $587,000
$2,903/mo
Zestimate® history
Owner options
List your home for rent
$2,903/mo
Rent Zestimate®
Find your next renter with Zillow Rental Manager. Plus, with online applications, you can quickly screen prospective tenants – for free.
$2,903/mo
Rent Zestimate®
Refinance and save
$100/mo
Est. payment
Refinancing to a lower rate could help reduce your monthly payments and save thousands over the life of the loan.
$100/mo
Est. payment
Explore your selling options
Work with a Zillow partner agent
Leverage their expertise and Zillow's premium Showcase listings to get your home seen by more buyers.
Get startedList with your own agent
Get your home in front of millions of buyers by listing it on Zillow.
Learn how to do itSell it yourself
Take full control of how buyers see your home on Zillow by listing For Sale by Owner (FSBO).
List your homeWhat's special
Stately woodburning fireplaceProfessional-grade workshopFully finished professional-grade spaceRemodeled hall bathOpen atriumHigh-clearance openingsExtended bay primary suite
Zillow last checked:
Listing updated:
Listed by:
Jacki L Swartz 314-397-5102,
Keller Williams Realty West
Bought with:
Brooke A Wolfe, 1999030406
Wolfe Realty
Source: MARIS,MLS#: 25041542 Originating MLS: St. Charles County Association of REALTORS
Originating MLS: St. Charles County Association of REALTORSFacts & features
Interior
Bedrooms & bathrooms
- Bedrooms: 3
- Bathrooms: 2
- Full bathrooms: 2
- Main level bathrooms: 2
- Main level bedrooms: 3
Primary bedroom
- Features: Floor Covering: Carpeting
- Level: Main
- Area: 255
- Dimensions: 17x15
Bedroom 2
- Features: Floor Covering: Carpeting
- Level: Main
- Area: 132
- Dimensions: 11x12
Bedroom 3
- Features: Floor Covering: Carpeting
- Level: Main
- Area: 110
- Dimensions: 11x10
Breakfast room
- Features: Floor Covering: Other
- Level: Main
- Area: 88
- Dimensions: 11x8
Dining room
- Features: Floor Covering: Carpeting
- Level: Main
- Area: 168
- Dimensions: 14x12
Great room
- Features: Floor Covering: Carpeting
- Level: Main
- Area: 440
- Dimensions: 22x20
Kitchen
- Features: Floor Covering: Other
- Level: Main
- Area: 238
- Dimensions: 14x17
Laundry
- Features: Floor Covering: Other
- Level: Main
- Area: 54
- Dimensions: 9x6
Workshop
- Features: Floor Covering: Other
- Level: Basement
- Area: 527
- Dimensions: 31x17
Heating
- Forced Air, Natural Gas
Cooling
- Ceiling Fan(s), Central Air
Appliances
- Included: Stainless Steel Appliance(s), Dishwasher, Disposal, Plumbed For Ice Maker, Microwave, Free-Standing Gas Oven, Refrigerator, Gas Water Heater
- Laundry: Main Level
Features
- Bookcases, Breakfast Bar, Breakfast Room, Ceiling Fan(s), Chandelier, Custom Cabinetry, Double Vanity, Entrance Foyer, Kitchen Island, Natural Woodwork, Open Floorplan, Separate Dining, Special Millwork, Storage, Vaulted Ceiling(s), Walk-In Closet(s), Workshop/Hobby Area
- Flooring: Carpet, Terrazzo
- Windows: Blinds, Palladian Window(s), Tilt-In Windows
- Basement: Concrete,Partially Finished,Sump Pump,Walk-Out Access
- Number of fireplaces: 1
- Fireplace features: Great Room, Wood Burning
Interior area
- Total structure area: 2,487
- Total interior livable area: 2,487 sqft
- Finished area above ground: 1,970
- Finished area below ground: 517
Property
Parking
- Total spaces: 6
- Parking features: Concrete, Garage Door Opener, Oversized
- Attached garage spaces: 3
Features
- Levels: One
Lot
- Size: 0.45 Acres
- Features: Adjoins Common Ground, Adjoins Wooded Area, Back Yard, Cul-De-Sac, Front Yard, Irregular Lot, Landscaped
Details
- Parcel number: 300417404000015.0000000
- Special conditions: Standard
Construction
Type & style
- Home type: SingleFamily
- Architectural style: Atrium,Ranch
- Property subtype: Single Family Residence
Materials
- Brick, Vinyl Siding
- Foundation: Concrete Perimeter
- Roof: Architectural Shingle
Condition
- Year built: 1996
Utilities & green energy
- Sewer: Public Sewer
- Water: Public
- Utilities for property: Cable Available
Community & HOA
Community
- Subdivision: Princeton Place #2
HOA
- Has HOA: Yes
- Amenities included: Common Ground
- Services included: Common Area Maintenance
- HOA fee: $100 annually
- HOA name: Princeton Place
Location
- Region: Saint Charles
Financial & listing details
- Tax assessed value: $406,588
- Annual tax amount: $4,227
- Date on market: 6/14/2025
- Cumulative days on market: 61 days
- Listing terms: Cash,Conventional,FHA,VA Loan
- Ownership: Private
Price history
| Date | Event | Price |
|---|---|---|
| 8/14/2025 | Sold | -- |
Source:  MARIS #25041542 Report a problem MARIS #25041542 Report a problem | ||
| 7/18/2025 | Contingent | $560,000$225/sqft |
Source: MARIS #25041542 Report a problem | ||
| 6/14/2025 | Listed for sale | $560,000$225/sqft |
Source: MARIS #25041542 Report a problem | ||
Public tax history
| Year | Property taxes | Tax assessment |
|---|---|---|
| 2025 | $4,579 +8.3% | $77,252 +9.1% |
| 2024 | $4,227 +0% | $70,823 |
| 2023 | $4,225 +1.7% | $70,823 +9.5% |
| 2022 | $4,153 | $64,672 |
| 2021 | -- | $64,672 +12.1% |
| 2020 | -- | $57,715 |
| 2019 | $3,364 | $57,715 +18.8% |
| 2018 | $3,364 +0.8% | $48,592 |
| 2017 | $3,336 +0% | $48,592 +3.8% |
| 2016 | $3,336 +1.1% | $46,802 |
| 2015 | $3,301 +1.6% | $46,802 +4.7% |
| 2014 | $3,249 | $44,685 |
| 2013 | -- | $44,685 -5.9% |
| 2012 | -- | $47,500 -5.5% |
| 2011 | -- | $50,290 |
| 2010 | -- | $50,290 |
| 2009 | -- | $50,290 -4.4% |
| 2008 | -- | $52,590 -80% |
| 2007 | -- | $262,440 |
| 2006 | -- | $262,440 |
| 2005 | -- | $262,440 +27.6% |
| 2004 | -- | $205,610 |
| 2003 | -- | $205,610 |
| 2002 | -- | -- |
| 2001 | -- | -- |
Find assessor info on the county website
Neighborhood: 63304
Nearby homes
- $525,0004 bd3 ba2.5k sqft3990 Kim Kelly Dr, Saint Charles, MO 63304Off Market
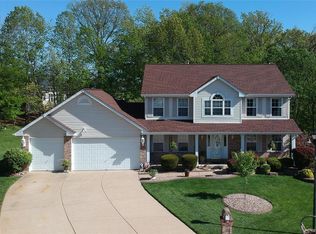
- $413,2004 bd2 ba1.9k sqft3994 Kim Kelly Dr, Saint Charles, MO 63304Off Market
- $513,9003 bd4 ba2.5k sqft3993 Kim Kelly Dr, Saint Charles, MO 63304Off Market
- $752,2003 bd2 ba2.2k sqft675 John Meyer Dr, Saint Charles, MO 63304Off Market
- $676,3003 bd2 ba2.3k sqft677 John Meyer Dr, Saint Charles, MO 63304Off Market
- $454,5003 bd2 ba1.9k sqft3997 Kim Kelly Dr, Saint Charles, MO 63304Off Market
- $429,8004 bd2 ba2k sqft3996 Kim Kelly Dr, Saint Charles, MO 63304Off Market
- $952,9004 bd3 ba2.9k sqft679 John Meyer Dr, Saint Charles, MO 63304Off Market
Nearby schools
GreatSchools rating
- 10/10Independence Elementary SchoolGrades: K-5Distance: 3.9 mi
- 9/10Bryan Middle SchoolGrades: 6-8Distance: 3.8 mi
- 10/10Francis Howell High SchoolGrades: 9-12Distance: 6.6 mi
Schools provided by the listing agent
- Elementary: Castlio Elem.
- Middle: Barnwell Middle
- High: Francis Howell High
Source: MARIS. This data may not be complete. We recommend contacting the local school district to confirm school assignments for this home.
Get a cash offer in 3 minutes
Find out how much your home could sell for in as little as 3 minutes with a no-obligation cash offer.
Estimated market value
$548,800
Get a cash offer in 3 minutes
Find out how much your home could sell for in as little as 3 minutes with a no-obligation cash offer.
Estimated market value
$548,800
- Missouri
- Saint Charles County
- Saint Charles
- 63304
- 3989 Kim Kelly Dr
Nearby cities
Nearby zip codes
Other Saint Charles Topics
