Skip main navigation
Closed
  • $159,900

    3989 Lake Run Blvd, Stow, OH 44224

    2beds
    1,376sqft
    Townhouse, Condominium
    Built in 1984
    -- sqft lot
    $173,000 Zestimate®
    $116/sqft
    $1,628 Estimated rent

    Home value

    $173,000

    $164,000 - $183,000

    $1,628/mo

    Zestimate® history
    Loading
    Loading...

    Owner options

    List your home for rent

    $1,628/mo

    Rent Zestimate®

    Find your next renter with Zillow Rental Manager. Plus, with online applications, you can quickly screen prospective tenants – for free.

    Learn more

    $1,628/mo

    Rent Zestimate®

    Refinance and save

    $1,275/mo

    Est. payment

    Refinancing to a lower rate could help reduce your monthly payments and save thousands over the life of the loan.

    See today's rates

    $1,275/mo

    Est. payment

    Explore your selling options

    Work with a Zillow partner agent

    Leverage their expertise and Zillow's premium Showcase listings to get your home seen by more buyers.

    Get started

    List with your own agent

    Get your home in front of millions of buyers by listing it on Zillow.

    Learn how to do it

    Sell it yourself

    Take full control of how buyers see your home on Zillow by listing For Sale by Owner (FSBO).

    List your home

    What's special

    Private patioOverhead heat lampLarge family roomClose to storesMaster bedroomLot of natural lightNew cabinets
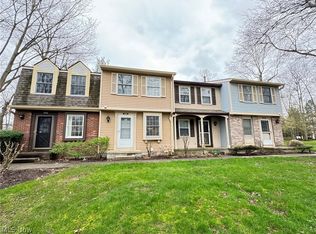
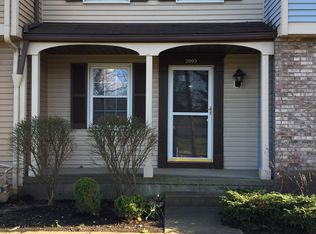
    What an amazing opportunity to own this well-maintained, townhome in the middle of Stow! This charming home has everything you would need. From one of your two assigned parking spaces you walk into your private patio with vinyl privacy fencing. A few steps up lead to large family room, with stone fireplace - perfect for those chilly nights! Open & flowing floorplan leads to kitchen, with breakfast bar, new cabinets, pantry, and backsplash. Kitchen has lot of natural light from front window, and tons of cabinet and counter top space. Coat closet and 1/2 bath wrap up the first floor. Heading upstairs you'll find 2 bedrooms, with a full bath. Full bath has newer vanity, and wraps around into master bedroom. Master has extra closets plus a built-in makeup vanity. Heading downstairs into a finished lower level, you will find laundry space located at the base of the stairs - washer and dryer to stay! There are two extra rooms in the lower level plus a full bath with overhead heat lamp! This is a perfect space for teens or play area for kids, an office, etc...the possibilities are endless! Roof has been replaced within last 5 years. This townhome has lots of potential, and is conveniently located close to stores, parks, and restaurants. You'll want to make time to see this one before it's SOLD!

    Zillow last checked:

    Listing updated:

    Listing Provided by:

    Scott M Tinlin scott@thetinlinteam.com216-210-2984,

    Platinum Real Estate

    Bought with:

    Tracy Jones, 2022006975

    Keller Williams Elevate

    Source: MLS Now,MLS#: 5015285MLS LogoOriginating MLS: Akron Cleveland Association of REALTORS

    Facts & features

    Interior

    Bedrooms & bathrooms
    • Bedrooms: 2
    • Bathrooms: 3
    • Full bathrooms: 2
    • 1/2 bathrooms: 1
    • Main level bathrooms: 1
    Heating
    • Fireplace(s), Gas
    Cooling
    • Central Air
    Appliances
    • Included: Dryer, Range, Refrigerator, Washer
    • Laundry: In Basement, In Unit
    Features
    • Breakfast Bar
    • Windows: Aluminum Frames
    • Basement: Full,Finished,Sump Pump
    • Number of fireplaces: 1
    • Fireplace features: Family Room, Wood Burning
    Interior area
    • Total structure area: 1,376
    • Total interior livable area: 1,376 sqft
    • Finished area above ground: 976
    • Finished area below ground: 400

    Property

    Parking
    • Parking features: Assigned, Parking Lot
    Features
    • Levels: Two
    • Stories: 2
    • Patio & porch: Rear Porch, Patio
    • Fencing: Vinyl
    Lot
    • Size: 958.32 sqft
    Details
    • Parcel number: 5610549

    Construction

    Type & style
    • Home type: Condo
    • Property subtype: Townhouse, Condominium
    Materials
    • Brick, Vinyl Siding
    • Foundation: Block
    • Roof: Asphalt
    Condition
    • Year built: 1984

    Utilities & green energy

    • Sewer: Public Sewer
    • Water: Public

    Community & neighborhood

    Community
    • Community features: Public Transportation
    Location
    • Region: Stow
    • Subdivision: Woodland Lake

    HOA & financial

    HOA
    • Has HOA: Yes
    • HOA fee: $144 monthly
    • Services included: Insurance, Maintenance Grounds, Maintenance Structure
    • Association name: The Woodlands

    Other

    Other facts
    • Listing terms: Cash,Conventional

    Price history

    DateEventPrice
    5/1/2024Sold$159,900-3%$116/sqft
    Source: MLS Now #5015285 Report a problem
    4/26/2024Pending sale$164,900$120/sqft
    Source: MLS Now #5015285 Report a problem
    4/3/2024Contingent$164,900$120/sqft
    Source: MLS Now #5015285 Report a problem
    2/23/2024Price change$164,900-2.9%$120/sqft
    Source: MLS Now #5015285 Report a problem
    2/4/2024Listed for sale$169,900+126.5%$123/sqft
    Source: MLS Now #5015285 Report a problem
    7/30/2015Sold$75,000-6.1%$55/sqft
    Source: MLS Now #3711806 Report a problem
    6/27/2015Price change$79,900-6%$58/sqft
    Source: Keller Williams - KW Chervenic Realty #3711806 Report a problem
    5/20/2015Listed for sale$85,000+27.5%$62/sqft
    Source: Keller Williams - KW Chervenic Realty #3711806 Report a problem
    8/12/2013Sold$66,667-27.5%$48/sqft
    Source: MLS Now #3380419 Report a problem
    9/11/2007Sold$92,000+18.7%$67/sqft
    Source: Public Record Report a problem
    2/14/2002Sold$77,500+9.2%$56/sqft
    Source: Public Record Report a problem
    12/29/1995Sold$71,000$52/sqft
    Source: Public Record Report a problem

    Public tax history

    YearProperty taxesTax assessment
    2025$2,690 +7.4%$42,470
    2024$2,505 -5.1%$42,470
    2023$2,638 +62.2%$42,470 +70.9%
    2022$1,627 +11.4%$24,850
    2021$1,461 $24,850 -34.5%
    2020-- $37,930 +52.6%
    2019$1,570 +4.2%$24,850
    2018$1,507 -21.2%$24,850
    2017$1,912 $24,850 -17.3%
    2016$1,912 $30,060
    2015$1,912 -0.1%$30,060
    2014$1,914 -2.6%$30,060 +0.8%
    2013$1,965 +6.9%$29,830
    2012$1,839 +1%$29,830 +0%
    2011$1,820 +6.8%$29,827 -8.1%
    2010$1,703 $32,456
    2009-- $32,456
    2008$1,733 +24.1%$32,456 +18.4%
    2007$1,397 -10%$27,402 -11.3%
    2006$1,553 +3.3%$30,909
    2005$1,503 $30,909 +10.3%
    2004-- $28,028
    2003$1,389 -0.7%$28,028
    2002$1,398 +18.9%$28,028 +15.8%
    2001$1,176 -1.3%$24,206
    2000$1,191 $24,206

    Find assessor info on the county website

    Neighborhood: 44224

    Nearby schools

    GreatSchools rating
    Schools provided by the listing agent
    • District: Stow-Munroe Falls CS - 7714

    Source: MLS Now. This data may not be complete. We recommend contacting the local school district to confirm school assignments for this home.

    Get a cash offer in 3 minutes
    Find out how much your home could sell for in as little as 3 minutes with a no-obligation cash offer.
    Estimated market value
    $173,000
    Get a cash offer in 3 minutes
    Find out how much your home could sell for in as little as 3 minutes with a no-obligation cash offer.
    Estimated market value
    $173,000