Open House Canceled accepted offer - Rarely available -Corner Unit -Feels Like New Construction- Incredible Location - Less than 1 Mile to Downtown Fairfax City- Main Level Living, High Ceilings- Oversized Windows, Designer Lighting, Modern Updates- Quality Finish-out- Quartz Countertops-Open Floorplan in this beautiful condo within The City of Fairfax. This home feels open and bright with lots natural light and storage. There are so many benefits to living within the designated boundary of "The City of Fairfax". You will fall in Love with the convenience of this incredible location perfect for commuting or accessing some of Northern Virginia's favorite spots. Think buzzing patio's, the aroma of freshly brewed coffee and the laughter of friends spilling out of local restaurants. Spend weekends strolling to boutique shopping, local parks and shaded walking paths or enjoy nearby entertaining and cultural events. All of it just minutes from George Mason University, INOVA Fairfax Hospital, multiple Metro Stations and key commuter routes-keeping you connected to everything you need, yet tucked away in a neighborhood that feels charming and distinctly yours. Whether you're hosting a lively gathering or enjoying a quiet evening- in, this condo wraps you in comfort, light and livability and feels new! From the moment you enter, you're welcomed by the airy elegance of high ceilings, the natural warmth of wide plank flooring and sunlight spilling through oversized windows. The flow is effortless, from the spacious living area to the dining room into the chef's kitchen- all come together as the heart of the home. Here you will find upgraded stainless-steel appliances, gleaming quartz countertops and abundant cabinetry - all centered around an oversized island that invites conversation and connection. Picture yourself preparing a favorite dish, while still feeling engaged with family or guests relaxing just steps away. Every detail has been thoughtfully designed for comfort and effortless living, from the two large bedrooms with luxury finishes to the spa-inspired bathrooms adorned with sleek quartz vanities. The walk-in closets offer generous storage, while the secure garage parking, parking space and elevator access add an extra layer of convenience. Approx 4 miles to the metro, close proximity to Washington DC, Washington National Airport and Dulles International Airport. A perfect blend- where luxury meets lifestyle just blocks from Downtown Fairfax City. Condo/HOA fee includes water, sewer trash service, secure access and property management
Sold for $645,000
$645,000
3989 Norton Pl Unit 105, Fairfax, VA 22030
2beds
1,615sqft
Condominium
Built in 2018
-- sqft lot
$649,600 Zestimate®
$399/sqft
$2,971 Estimated rent
Home value
$649,600
$533,000 - $793,000
$2,971/mo
Zestimate® history
Owner options
List your home for rent
$2,971/mo
Rent Zestimate®
Find your next renter with Zillow Rental Manager. Plus, with online applications, you can quickly screen prospective tenants – for free.
$2,971/mo
Rent Zestimate®
Refinance and save
$4,044/mo
Est. payment
Refinancing to a lower rate could help reduce your monthly payments and save thousands over the life of the loan.
$4,044/mo
Est. payment
Explore your selling options
Work with a Zillow partner agent
Leverage their expertise and Zillow's premium Showcase listings to get your home seen by more buyers.
Get startedList with your own agent
Get your home in front of millions of buyers by listing it on Zillow.
Learn how to do itSell it yourself
Take full control of how buyers see your home on Zillow by listing For Sale by Owner (FSBO).
List your homeWhat's special
Modern updatesLuxury finishesQuality finish-outMain level livingHigh ceilingsOpen floorplanCorner unit
Zillow last checked:
Listing updated:
Listed by:
Laura Maschler 571-338-3961,
CENTURY 21 New Millennium,
Co-Listing Agent: Noah Louis Mazzatenta 571-528-5541,
CENTURY 21 New Millennium
Bought with:
Lisa Koch, 0225099347
Weichert, REALTORS
Source: Bright MLS,MLS#: VAFX2265824
Facts & features
Interior
Bedrooms & bathrooms
- Bedrooms: 2
- Bathrooms: 2
- Full bathrooms: 2
- Main level bathrooms: 2
- Main level bedrooms: 2
Rooms
- Room types: Living Room, Dining Room, Bedroom 2, Kitchen, Foyer, Bedroom 1, Laundry, Other, Bathroom 1, Bathroom 2
Bedroom 1
- Level: Main
Bedroom 2
- Level: Main
Bathroom 1
- Level: Main
Bathroom 2
- Level: Main
Dining room
- Level: Main
Foyer
- Level: Main
Kitchen
- Level: Main
Laundry
- Level: Main
Living room
- Level: Main
Other
- Level: Main
Heating
- Programmable Thermostat, Forced Air, Natural Gas
Cooling
- Central Air, Electric
Appliances
- Included: Dishwasher, Disposal, Dryer, Water Heater, Washer, Cooktop, Stainless Steel Appliance(s), Refrigerator, Oven/Range - Gas, Microwave, Gas Water Heater
- Laundry: Has Laundry, Main Level, Washer In Unit, Dryer In Unit, Hookup, Laundry Room, In Unit
Features
- Bathroom - Walk-In Shower, Combination Kitchen/Dining, Family Room Off Kitchen, Open Floorplan, Kitchen - Gourmet, Kitchen Island, Recessed Lighting, Upgraded Countertops, Walk-In Closet(s), Breakfast Area, Entry Level Bedroom, Pantry, Primary Bath(s), Combination Kitchen/Living, Flat, Soaking Tub, Bathroom - Stall Shower, Bathroom - Tub Shower, Eat-in Kitchen, 9'+ Ceilings, High Ceilings, Dry Wall
- Flooring: Engineered Wood, Wood
- Doors: Sliding Glass
- Windows: Window Treatments
- Has basement: No
- Has fireplace: No
Interior area
- Total structure area: 1,615
- Total interior livable area: 1,615 sqft
- Finished area above ground: 1,615
- Finished area below ground: 0
Property
Parking
- Total spaces: 2
- Parking features: Garage Faces Side, Garage Door Opener, Covered, Underground, Inside Entrance, Assigned, Lighted, Parking Space Conveys, Secured, Paved, Garage, Attached, Parking Lot
- Attached garage spaces: 2
- Details: Assigned Parking, Assigned Space #: 59
Accessibility
- Accessibility features: 2+ Access Exits, Accessible Doors, Accessible Elevator Installed, No Stairs, Accessible Entrance, Accessible Hallway(s), Doors - Lever Handle(s), Accessible Electrical and Environmental Controls
Features
- Levels: One
- Stories: 1
- Patio & porch: Porch
- Exterior features: Lighting, Extensive Hardscape, Sidewalks, Street Lights
- Pool features: None
Details
- Additional structures: Above Grade, Below Grade
- Parcel number: 5713804105
- Zoning: PD-R
- Zoning description: PD-R
- Special conditions: Standard
- Other equipment: Intercom
Construction
Type & style
- Home type: Condo
- Architectural style: Contemporary,Transitional,Colonial,Other
- Property subtype: Condominium
- Attached to another structure: Yes
Materials
- Masonry, Brick, Combination, Concrete
Condition
- Excellent
- New construction: No
- Year built: 2018
Details
- Builder name: Pulte
Utilities & green energy
- Sewer: Public Sewer
- Water: Public
- Utilities for property: Electricity Available, Sewer Available, Water Available, Natural Gas Available, Fiber Optic
Community & HOA
Community
- Security: Main Entrance Lock, Security System
- Condo and coop fee: $411 monthly
- Subdivision: Mount Vineyard
HOA
- Has HOA: Yes
- Amenities included: Common Grounds, Elevator(s), Other, Security
- Services included: Common Area Maintenance, Maintenance Structure, Maintenance Grounds, Management, Reserve Funds, Insurance, Road Maintenance, Trash, Water, Snow Removal, Sewer, Lawn Care Front, Lawn Care Rear, Lawn Care Side
- HOA fee: $88 monthly
- HOA name: MOUNT VINEYARD
- Second HOA name: Mount Vineyard
Location
- Region: Fairfax
Financial & listing details
- Price per square foot: $399/sqft
- Tax assessed value: $636,200
- Annual tax amount: $6,711
- Date on market: 7/16/2025
- Listing agreement: Exclusive Right To Sell
- Listing terms: Negotiable
- Inclusions: Garage Parking Space #59 Conveys, Condo Fee Includes Water, Sewer, Trash Services, Secure Building Entrance
- Ownership: Condominium
- Road surface type: Paved
Price history
| Date | Event | Price |
|---|---|---|
| 10/16/2025 | Sold | $645,000-2%$399/sqft |
Source:  Bright MLS #VAFX2265824 Report a problem Bright MLS #VAFX2265824 Report a problem | ||
| 10/2/2025 | Pending sale | $658,000$407/sqft |
Source: Bright MLS #VAFX2265824 Report a problem | ||
| 9/4/2025 | Price change | $658,000-1.5%$407/sqft |
Source: Bright MLS #VAFC2006656 Report a problem | ||
| 7/16/2025 | Listed for sale | $668,000+14.9%$414/sqft |
Source: Bright MLS #VAFC2006656 Report a problem | ||
| 3/12/2019 | Sold | $581,232$360/sqft |
Source: Public Record Report a problem | ||
Public tax history
| Year | Property taxes | Tax assessment |
|---|---|---|
| 2025 | $6,712 +7.8% | $636,200 +5.3% |
| 2024 | $6,224 +0.5% | $604,300 |
| 2023 | $6,194 -1% | $604,300 |
| 2022 | $6,255 -1.7% | $604,300 +2.1% |
| 2021 | $6,361 +7% | $591,700 +7% |
| 2020 | $5,945 | $553,000 |
| 2019 | $5,945 | $553,000 |
Find assessor info on the county website
Neighborhood: 22030
Nearby homes
- $652,3003 bd2 ba1.6k sqft3971 Oak St #56, Fairfax, VA 22030Off Market
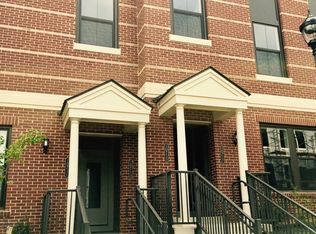
- $805,8003 bd3 ba2.2k sqft3982 Norton Pl, FAIRFAX, VA 22031Off Market
- $985,3004 bd5 ba2.7k sqft3969 Oak St, Fairfax, VA 22030Off Market
- $936,3003 bd3 ba3k sqft10724 Viognier Ter #0, Fairfax, VA 22030Off Market
- $992,6003 bd4 ba3k sqft10722 Viognier Ter #0, Fairfax, VA 22030Off Market
- $977,3003 bd4 ba3k sqft10718 Viognier Ter #0, Fairfax, VA 22030Off Market
- $1,006,9003 bd4 ba3k sqft10714 Viognier Ter #0, Fairfax, VA 22030Off Market
- $980,6004 bd4 ba2.7k sqft3967 Oak St, Fairfax, VA 22030Off Market
Nearby schools
GreatSchools rating
- 6/10Providence Elementary SchoolGrades: PK-6Distance: 1.1 mi
- 6/10Johnson Middle SchoolGrades: 7-8Distance: 0.8 mi
- 6/10Fairfax High SchoolGrades: 9-12Distance: 1.8 mi
Schools provided by the listing agent
- District: Fairfax County Public Schools
Source: Bright MLS. This data may not be complete. We recommend contacting the local school district to confirm school assignments for this home.
Get a cash offer in 3 minutes
Find out how much your home could sell for in as little as 3 minutes with a no-obligation cash offer.
Estimated market value
$649,600
Get a cash offer in 3 minutes
Find out how much your home could sell for in as little as 3 minutes with a no-obligation cash offer.
Estimated market value
$649,600
- Virginia
- Fairfax City
- Fairfax
- 22030
- 3989 Norton Pl Unit 105
Nearby cities
Nearby neighborhoods
Nearby zip codes
Other Fairfax Topics
