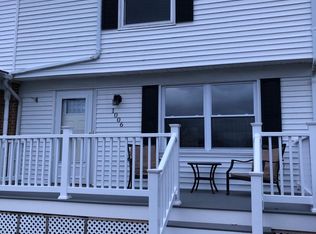
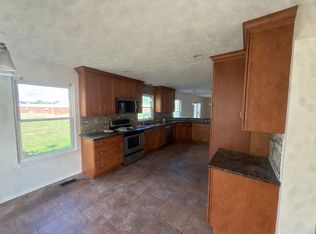
Are you looking for a spacious three-bedroom, two-and-a-half-bath split level home situated on a sprawling lot? Welcome home! This RENTAL offers abundant living space, providing plenty of room to relax, entertain, and enjoy everyday living. The main level features comfortable living spaces with an open floor plan. A generously sized primary bedroom with its own private full bath and two additional sizable bedrooms share a full hall bath, offering plenty of space and flexibility for family members or guests. There is a wood-burning stove insert, ideal for cold winter nights. The unfinished lower level provides valuable storage, laundry facilities, and a convenient walkout to the yard. Set on a spacious lot with plenty of outdoor space to enjoy, this home offers the combination of comfort, space, and convenience you've been looking for. Ready for its new tenants, this split level is a wonderful place to call home. Imagine all this and in proximity to shopping, restaurants, and commuter routes.
House for rent
Singlefamily
Available now
Cats, dogs OK
Air conditioner, central air, electric
In unit laundry
2 Open parking spaces parking
Forced air, oil
What's special
Wood-burning stove insertSprawling lotOpen floor planAbundant living space
- 6 days |
- -- |
- -- |
Zillow last checked:
Listing updated:
Travel times

Let’s turn your rent into credit progress
Build credit history with every on-time payment and get credit for the payment you’re already making.
Facts & features
Interior
Bedrooms & bathrooms
- Bedrooms: 3
- Bathrooms: 3
- Full bathrooms: 2
- 1/2 bathrooms: 1
Heating
- Forced Air, Oil
Cooling
- Air Conditioner, Central Air, Electric
Appliances
- Included: Dishwasher, Dryer, Electric Water Heater, Garbage Disposal, Oven/Range - Electric, Range Hood, Refrigerator, Stainless Steel Appliance(s), Washer, Water Heater
- Laundry: In Unit, Lower Level
Features
- Breakfast Area, Ceiling Fan(s), Ceiling Fan(s), Chair Railings, Dining Area, Dry Wall, Eat-in Kitchen, Floor Plan - Traditional, Pantry, Pantry, Primary Bath(s), Walk-In Closet(s)
- Flooring: Carpet, Ceramic
- Has basement: Yes
- Has fireplace: Yes
Interior area
- Total interior livable area: 2,253 sqft
Property
Parking
- Total spaces: 2
- Parking features: Driveway, On Street, Open
- Has uncovered spaces: Yes
- Details: Contact manager
Features
- Exterior features: Backs To Trees, Basement, Breakfast Area, Chair Railings, Dining Area, Dry Wall, Floor Plan - Traditional, Primary Bath(s)
- Pool features: Contact manager
Details
- Parcel number: 04038002
Construction
Type & style
- Home type: SingleFamily
- Property subtype: SingleFamily
Materials
- Roof: Composition,Shake Shingle
Condition
- Year built: 1977
Community & HOA
Location
- Region: Sykesville
Financial & listing details
- Lease term: Contact For Details
Nearby apartments for rent


Price history
| Date | Event | Price |
|---|---|---|
| 10/1/2026 | Listed for rent | $3,145$1/sqft |
Source: Bright MLS #MDCR2037962 Report a problem | ||
| 3/27/2026 | Sold | $431,750$192/sqft |
Source:  Bright MLS #MDCR2032250 Report a problem Bright MLS #MDCR2032250 Report a problem | ||