Looking for more space in a peaceful country setting? This beautifully maintained 4-bedroom, 2-bath home in the Shepherd School District offers over 1,800 square feet of comfortable living space with a layout designed for flexibility. Inside, you'll find two spacious living areas, providing endless possibilities for entertaining, working from home, hobbies, or simply enjoying extra room to spread out. The large kitchen offers ample cabinet and counter space and flows nicely into the dining area, creating an inviting space for everyday living. The generously sized bedrooms provide comfort throughout the home, while the expansive bonus living area can easily adapt to fit your needs. Outside, enjoy the peaceful surroundings, mature trees, and spacious yard and room to appreciate the outdoors. If you've been searching for a home that combines space, versatility, and a quiet setting just minutes from town, this Shepherd property is one you won't want to miss.
For sale
Price cut: $6K (9/9)
$219,000
3989 S Foster Rd, Mount Pleasant, MI 48858
4beds
1,836sqft
Single Family Residence
Built in 1995
0.95 Acres Lot
$216,400 Zestimate®
$119/sqft
$-- HOA
What's special
Spacious yardMature treesPeaceful surroundingsGenerously sized bedrooms
- 61 days
- 572
- 30
Zillow last checked:
Listing updated:
Listed by:
Carrie Thodoroff,
EXP REALTY LLC 888-501-7085
Source: NGLRMLS,MLS#: 1948288
Facts & features
Interior
Bedrooms & bathrooms
- Bedrooms: 4
- Bathrooms: 2
- Full bathrooms: 2
- Main level bathrooms: 2
Primary bedroom
- Area: 154
- Dimensions: 14 x 11
Bedroom 2
- Area: 132
- Dimensions: 11 x 12
Bedroom 3
- Area: 90
- Dimensions: 10 x 9
Bedroom 4
- Area: 110
- Dimensions: 11 x 10
Primary bathroom
- Features: Private
Dining room
- Area: 88
- Dimensions: 8 x 11
Family room
- Area: 391
- Dimensions: 23 x 17
Kitchen
- Area: 121
- Dimensions: 11 x 11
Living room
- Area: 276
- Dimensions: 23 x 12
Heating
- Forced Air, Propane
Appliances
- Included: Refrigerator, Oven/Range
- Laundry: Main Level
Features
- Walk-In Closet(s), Vaulted Ceiling(s)
- Basement: Crawl Space
- Has fireplace: No
- Fireplace features: None
Interior area
- Total structure area: 1,836
- Total interior livable area: 1,836 sqft
- Finished area above ground: 1,836
- Finished area below ground: 0
Property
Parking
- Total spaces: 2
- Parking features: Detached, Gravel
- Garage spaces: 2
Accessibility
- Accessibility features: None
Features
- Exterior features: None
- Waterfront features: None
Lot
- Size: 0.95 Acres
- Dimensions: 138 x 347 x 168 x 250
- Features: Level, Metes and Bounds
Details
- Additional structures: None
- Parcel number: 020224000202
- Zoning description: Residential
Construction
Type & style
- Home type: SingleFamily
- Architectural style: Ranch
- Property subtype: Single Family Residence
Materials
- Frame, Vinyl Siding
- Foundation: Block
- Roof: Asphalt
Condition
- New construction: No
- Year built: 1995
Utilities & green energy
- Sewer: Private Sewer
- Water: Private
Community & HOA
Community
- Features: None
- Subdivision: none
HOA
- Services included: None
Location
- Region: Mount Pleasant
Financial & listing details
- Price per square foot: $119/sqft
- Tax assessed value: $104,035
- Price range: $219K - $219K
- Date on market: 7/22/2026
- Cumulative days on market: 62 days
- Listing agreement: Exclusive Right Sell
- Listing terms: Conventional,Cash,FHA,VA Loan
- Ownership type: Private Owner
- Road surface type: Gravel
Estimated market value
$216,400
$206,000 - $227,000
$1,889/mo
Price history
| Date | Event | Price |
|---|---|---|
| 9/9/2026 | Price change | $219,000-2.7%$119/sqft |
Source:  NGLRMLS #1948288 Report a problem NGLRMLS #1948288 Report a problem | ||
| 8/6/2026 | Price change | $225,000-2%$123/sqft |
Source: NGLRMLS #1948288 Report a problem | ||
| 7/22/2026 | Listed for sale | $229,500+14.8%$125/sqft |
Source: NGLRMLS #1948288 Report a problem | ||
| 4/7/2023 | Sold | $200,000+0.5%$109/sqft |
Source:  MiRealSource #50101121 Report a problem MiRealSource #50101121 Report a problem | ||
| 3/17/2023 | Pending sale | $199,000$108/sqft |
Source:  MIDMLS #50101122 Report a problem MIDMLS #50101122 Report a problem | ||
| 3/13/2023 | Price change | $199,000-2.9%$108/sqft |
Source: MIDMLS #50101122 Report a problem | ||
| 2/17/2023 | Listed for sale | $205,000$112/sqft |
Source: MIDMLS #50101122 Report a problem | ||
| 2/13/2023 | Pending sale | $205,000$112/sqft |
Source: MIDMLS #50101122 Report a problem | ||
| 2/13/2023 | Contingent | $205,000$112/sqft |
Source: MiRealSource #50101121 Report a problem | ||
| 2/8/2023 | Listed for sale | $205,000$112/sqft |
Source: MiRealSource #50101121 Report a problem | ||
Public tax history
Tax history is unavailable.
Monthly payment
Est. payment
Payment breakdown
Explore the cost of this home by adjusting the details. Changes won't be saved.Climate risks
Neighborhood: 48858
Nearby schools
Schools provided by the listing agent
- District: Shepherd Public School District
Source: NGLRMLS. This data may not be complete. We recommend contacting the local school district to confirm school assignments for this home.
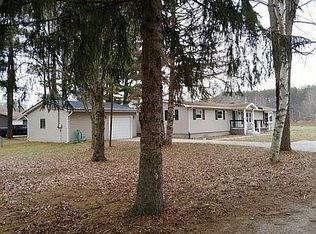
Similar homes
- $190,0004 bd1 ba1.1k sqft8874 E Pickard Rd, Mount Pleasant, MI 48858For Sale
 MLS ID #299188, Kayla Dobson, EXIT Realty Home Partners. Greater Lansing AOR
 - $184,9004 bd1 ba1.5k sqft1616 S Loomis Rd, Mount Pleasant, MI 48858For Sale
 MLS ID #1950501, Tricia Boerma. NGLRMLS
 - $230,0003 bd2 ba1.1k sqft3741 S Shepherd Rd, Mount Pleasant, MI 48858For Sale
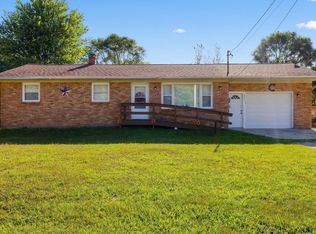
 MLS ID #26046675, Jeremy Rhodes, Cornerstone Real Estate. MichRIC
 - $190,0003 bd1 ba1.8k sqft3121 S Shepherd Rd, Mount Pleasant, MI 48858For Sale
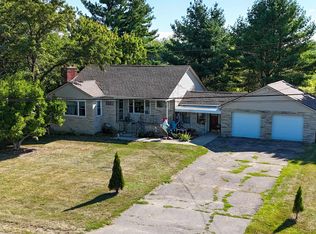 MLS ID #1949889, Joe Wentworth. NGLRMLS
 - $199,0003 bd2 ba1.8k sqft965 E Remus Rd, Mount Pleasant, MI 48858For SaleMLS ID #26040717, Kayla Gomez, Five Star Real Estate-Lansing. MichRIC
- $199,0004 bd2 ba1.6k sqft1014 S University St, Mount Pleasant, MI 48858For SaleMLS ID #26040585, Jon W Bouck, ERA Reardon Realty Great Lakes. MichRIC
- $229,9003 bd1 ba2.1k sqft113 Four Square Dr, Mount Pleasant, MI 48858For Sale
 MLS ID #50211221, Jamie Diffin, Gateway Brokerage. MiRealSource
 - $186,0003 bd1 ba1.4k sqft617 S Lansing St, Mount Pleasant, MI 48858For SaleMLS ID #25045940, Brittany Felde, Felde Realty. MichRIC
