Skip main navigation
Sold for $455,000
  • $455,000

    3989 Southern Vista Loop, Saint Cloud, FL 34772

    5beds
    2,318sqft
    Single Family Residence
    Built in 2023
    7,405 Square Feet Lot
    $435,200 Zestimate®
    $196/sqft
    $2,983 Estimated rent

    Home value

    $435,200

    $392,000 - $483,000

    $2,983/mo

    Zestimate® history
    Loading
    Loading...

    Owner options

    List your home for rent

    $2,983/mo

    Rent Zestimate®

    Find your next renter with Zillow Rental Manager. Plus, with online applications, you can quickly screen prospective tenants – for free.

    Learn more

    $2,983/mo

    Rent Zestimate®

    Refinance and save

    $3,123/mo

    Est. payment

    Refinancing to a lower rate could help reduce your monthly payments and save thousands over the life of the loan.

    See today's rates

    $3,123/mo

    Est. payment

    Explore your selling options

    Work with a Zillow partner agent

    Leverage their expertise and Zillow's premium Showcase listings to get your home seen by more buyers.

    Get started

    List with your own agent

    Get your home in front of millions of buyers by listing it on Zillow.

    Learn how to do it

    Sell it yourself

    Take full control of how buyers see your home on Zillow by listing For Sale by Owner (FSBO).

    List your home

    What's special

    Covered lanaiCentral island with seatingAbundance of natural lightWalk-in corner pantryLarge windowsVersatile bonus roomSpacious master suite
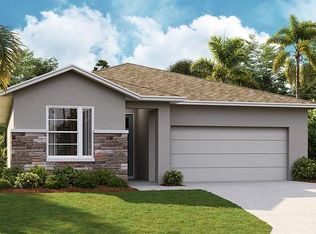
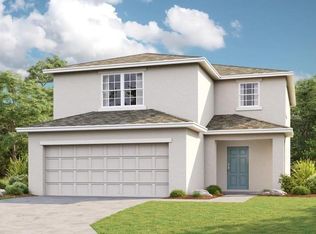
    Discover modern comfort and timeless style in this stunning 5-bedroom, 3-bathroom home built in 2023, nestled in the sought-after Southern Pines community in St. Cloud. From the moment you arrive, the light landscaping enhances the property’s curb appeal, offering a welcoming touch. Inside, you'll find a versatile bonus room on the first floor, perfect for use as a home office, playroom, or hobby space, providing flexibility to suit your lifestyle. The open-concept design invites you to explore the heart of the home—a chef’s kitchen featuring a central island with seating, a walk-in corner pantry, matching stainless steel appliances, and an abundance of natural light. This space seamlessly flows into the dining and gathering rooms, creating a perfect environment for both daily living and entertaining. On the first floor, you'll also find a conveniently located bedroom, ideal for guests or those who prefer ground-level living. Upstairs, the spacious master suite awaits, with large windows that bathe the room in natural light, a generous walk-in closet, and an elegant en-suite bathroom boasting dual sinks and vanities for a spa-like experience. The additional upstairs bedrooms share a similar layout, offering ample space, natural light, and comfort. Step outside through the double sliding glass doors to enjoy the covered lanai and fenced backyard—a private oasis perfect for relaxing or hosting gatherings. The practicality of a 2-car garage completes this home’s thoughtful design. Located just minutes from Lake Nona, Orlando International Airport, the Florida Turnpike, and a wide variety of dining, shopping, and healthcare options, this home combines convenience with a tranquil community atmosphere. Don’t miss your chance to call this exceptional property home!

    Zillow last checked:

    Listing updated:

    Listed by:

    Steve Pugh 407-846-0940,

    EXP REALTY LLC 407-846-0940,

    Raul Vargas 787-365-5592,

    EXP REALTY LLC

    Bought with:

    Sonia Rivera, 3606621

    CENTURY 21 NEXT LEVEL REALTY

    Source: Stellar MLS,MLS#: S5116855MLS LogoOriginating MLS: Osceola

    Facts & features

    Interior

    Bedrooms & bathrooms
    • Bedrooms: 5
    • Bathrooms: 3
    • Full bathrooms: 3
    Primary bedroom
    • Features: Walk-In Closet(s)
    • Level: Second
    Bedroom 2
    • Features: Built-in Closet
    • Level: First
    Bedroom 3
    • Features: Built-in Closet
    • Level: Second
    Bedroom 4
    • Features: Built-in Closet
    • Level: Second
    Bedroom 5
    • Features: Built-in Closet
    • Level: Second
    Dining room
    • Level: First
    Kitchen
    • Level: First
    Living room
    • Level: First
    Office
    • Level: First
    Heating
    • Central
    Cooling
    • Central Air
    Appliances
    • Included: Oven, Dishwasher, Dryer, Microwave, Refrigerator, Washer
    • Laundry: Inside
    Features
    • Eating Space In Kitchen, Kitchen/Family Room Combo, Living Room/Dining Room Combo, Walk-In Closet(s)
    • Flooring: Carpet, Tile
    • Has fireplace: No
    Interior area
    • Total structure area: 2,899
    • Total interior livable area: 2,318 sqft

    Property

    Parking
    • Total spaces: 2
    • Parking features: Garage - Attached
    • Attached garage spaces: 2
    Features
    • Levels: Two
    • Stories: 2
    • Exterior features: Sidewalk
    Lot
    • Size: 7,405 Square Feet
    Details
    • Parcel number: 132630066400010250
    • Zoning: RESI
    • Special conditions: None

    Construction

    Type & style
    • Home type: SingleFamily
    • Property subtype: Single Family Residence
    Materials
    • Block, Concrete, Stucco
    • Foundation: Block, Slab
    • Roof: Shingle
    Condition
    • New construction: No
    • Year built: 2023

    Utilities & green energy

    • Sewer: Public Sewer
    • Water: Public
    • Utilities for property: Public

    Community & HOA

    Community
    • Pet fee: $0 monthly
    • Subdivision: SOUTHERN PINES PH 4
    HOA
    • Has HOA: Yes
    • HOA fee: $114 monthly
    • HOA name: Sovereign & Jacobs
    • HOA phone: 904-461-5556
    Location
    • Region: Saint Cloud

    Financial & listing details

    • Price per square foot: $196/sqft
    • Tax assessed value: $373,900
    • Annual tax amount: $949
    • Date on market: 12/12/2024
    • Cumulative days on market: 160 days
    • Listing terms: Cash,Conventional,FHA,VA Loan
    • Ownership: Fee Simple
    • Total actual rent: 0
    • Road surface type: Paved

    Price history

    DateEventPrice
    4/22/2025Sold$455,000+3.4%$196/sqft
    Source: Stellar MLS #S5116855 Report a problem
    3/14/2025Pending sale$440,000$190/sqft
    Source: Stellar MLS #S5116855 Report a problem
    12/12/2024Listed for sale$440,000-6.4%$190/sqft
    Source: Stellar MLS #S5116855 Report a problem
    10/3/2024Listing removed$469,995$203/sqft
    Source: Stellar MLS #S5112203 Report a problem
    10/1/2024Price change$469,995-3.1%$203/sqft
    Source: Stellar MLS #S5112203 Report a problem
    9/12/2024Listed for sale$484,995+15.8%$209/sqft
    Source: Stellar MLS #S5112203 Report a problem
    3/23/2023Sold$419,000-1.3%$181/sqft
    Source: Public Record Report a problem
    1/31/2023Pending sale$424,370$183/sqft
    Source: Stellar MLS #A4558646 Report a problem
    1/26/2023Listed for sale$424,370$183/sqft
    Source: Taylor Morrison Report a problem

    Public tax history

    YearProperty taxesTax assessment
    2025$5,925 -4.4%$373,900 -4%
    2024$6,195 +552.7%$389,400 +549%
    2023$949 +17.1%$60,000 +33.3%
    2022$811 +76%$45,000 +80%
    2021$461 $25,000
    Find assessor info on the county website

    Neighborhood: 34772

    Nearby schools

    GreatSchools rating
    Get a cash offer in 3 minutes
    Find out how much your home could sell for in as little as 3 minutes with a no-obligation cash offer.
    Estimated market value
    $435,200
    Get a cash offer in 3 minutes
    Find out how much your home could sell for in as little as 3 minutes with a no-obligation cash offer.
    Estimated market value
    $435,200