Buyer could not perform, their loss is your Gain! La Cresta, Murrieta Luxury Estate — Elegance, Acreage & Timeless Living Experience elevated living on 5.57 private acres in Murrieta’s prestigious La Cresta community. This 3,106 sq ft single-level estate offers 3 spacious bedrooms and 3 baths, masterfully designed with towering 9-foot ceilings, cathedral accents, and luminous designer windows that bathe the interiors in natural light. A chef’s kitchen steals the spotlight with granite slab countertops, custom cabinetry, an expansive dining island with sink, and open access to the entertainment-friendly living spaces.
Host with style in the formal dining room, unwind in the serene breakfast nook, or relax by the grand stone fireplace. The owner’s suite is a retreat of its own — featuring dual walk-in closets, direct patio access, and a spa-inspired bath with oversized soaking tub and dual-head shower. Secondary bedrooms are bright and generously sized, sharing a luxe full bath with impressive soaking tub, tiled walk-in shower and dual craftsmanship sinks.
Step outside to your manicured paradise: an 8-ft-deep pool with strung lights, covered patio and additional pergola, lush landscaping, gated entry, panoramic views, and stereo outdoor speakers that set the mood for sunset gatherings. Fruit trees and your own private raised garden beds to created those delicious dishes. Horse lovers will appreciate direct access to scenic riding trails, with gently rolling terrain, and plenty of space for barns, paddocks, or arenas, your horses will thrive in harmony with the land. The expansive acreage and fenced perimeter provide freedom and safety, while panoramic views make every ride unforgettable. Estate includes a paid solar system, 1,000+ sq ft. 3-car garage with storage room, newer generator, reverse osmosis, and onsite well. RV Parking.
This is more than a home — it’s a lifestyle. Welcome to La Cresta.
Sold for $1,500,000
Listed by: First Team Real Estate • Michelle Clyde • Contact: 951-541-7919
Bought with: eXp Realty of Greater Los Angeles
$1,500,000
39898 Via Sereno, Murrieta, CA 92562
3beds
3,106sqft
Single Family Residence
Built in 2007
5.57 Acres Lot
$1,510,100 Zestimate®
$483/sqft
$4,426 Estimated rent
Home value
$1,510,100
$1.37M - $1.66M
$4,426/mo
Zestimate® history
Owner options
List your home for rent
$4,426/mo
Rent Zestimate®
Find your next renter with Zillow Rental Manager. Plus, with online applications, you can quickly screen prospective tenants – for free.
$4,426/mo
Rent Zestimate®
Refinance and save
$9,601/mo
Est. payment
Refinancing to a lower rate could help reduce your monthly payments and save thousands over the life of the loan.
$9,601/mo
Est. payment
Explore your selling options
Work with a Zillow partner agent
Leverage their expertise and Zillow's premium Showcase listings to get your home seen by more buyers.
Get startedList with your own agent
Get your home in front of millions of buyers by listing it on Zillow.
Learn how to do itSell it yourself
Take full control of how buyers see your home on Zillow by listing For Sale by Owner (FSBO).
List your homeWhat's special
Fruit treesGrand stone fireplaceDual craftsmanship sinksFenced perimeterPanoramic viewsCustom cabinetrySecondary bedrooms
Zillow last checked:
Listing updated:
Listed by:
Michelle Clyde DRE #01464373 951-541-7919,
First Team Real Estate
Bought with:
Maria Espinoza, DRE #01889831
eXp Realty of Greater Los Angeles
Source: CRMLS,MLS#: SW25180058 Originating MLS: California Regional MLS
Originating MLS: California Regional MLSFacts & features
Interior
Bedrooms & bathrooms
- Bedrooms: 3
- Bathrooms: 3
- Full bathrooms: 2
- 1/2 bathrooms: 1
- Main level bathrooms: 3
- Main level bedrooms: 3
Rooms
- Room types: Bedroom, Family Room, Great Room, Kitchen, Laundry, Living Room, Primary Bathroom, Primary Bedroom, Other
Primary bedroom
- Features: Main Level Primary
Bedroom
- Features: All Bedrooms Down
Bedroom
- Features: Bedroom on Main Level
Kitchen
- Features: Granite Counters, Kitchen Island, Kitchen/Family Room Combo, Utility Sink
Other
- Features: Walk-In Closet(s)
Heating
- Central
Cooling
- Central Air
Appliances
- Included: 6 Burner Stove, Dishwasher, Gas Oven, Gas Range, Ice Maker, Microwave, Refrigerator, Water Softener
- Laundry: Inside, Laundry Room
Features
- Beamed Ceilings, Breakfast Bar, Built-in Features, Breakfast Area, Ceiling Fan(s), Crown Molding, Cathedral Ceiling(s), Eat-in Kitchen, Granite Counters, High Ceilings, Open Floorplan, Pantry, Recessed Lighting, Storage, All Bedrooms Down, Bedroom on Main Level, Galley Kitchen, Main Level Primary, Primary Suite, Walk-In Closet(s)
- Flooring: Carpet, Tile
- Doors: Double Door Entry, Sliding Doors
- Windows: Blinds, Plantation Shutters
- Has fireplace: Yes
- Fireplace features: Family Room
- Common walls with other units/homes: No Common Walls
Interior area
- Total interior livable area: 3,106 sqft
Property
Parking
- Total spaces: 3
- Parking features: Concrete, Door-Multi, Direct Access, Driveway, Garage, RV Access/Parking, Workshop in Garage
- Attached garage spaces: 3
Features
- Levels: One
- Stories: 1
- Entry location: Main Floor
- Patio & porch: Rear Porch, Concrete, Covered, Enclosed, Front Porch, Open, Patio, Porch
- Exterior features: Lighting
- Has private pool: Yes
- Pool features: In Ground, Private
- Fencing: Livestock,Security,Wood
- Has view: Yes
- View description: Canyon, Hills, Mountain(s), Neighborhood, Trees/Woods
Lot
- Size: 5.57 Acres
- Features: 2-5 Units/Acre, Sprinkler System
Details
- Parcel number: 929020008
- Zoning: R-A-5
- Special conditions: Standard
- Horse amenities: Riding Trail
Construction
Type & style
- Home type: SingleFamily
- Architectural style: Custom
- Property subtype: Single Family Residence
Materials
- Roof: Slate
Condition
- New construction: No
- Year built: 2007
Utilities & green energy
- Sewer: Septic Type Unknown
- Water: Public, Well
- Utilities for property: Cable Available, Natural Gas Available, Phone Available
Community & HOA
Community
- Features: Biking, Curbs, Foothills, Hiking, Horse Trails, Mountainous, Rural
HOA
- Has HOA: Yes
- Amenities included: Horse Trail(s), Trail(s)
- HOA fee: $82 monthly
- HOA name: La Cresta POA
- HOA phone: 951-699-2918
Location
- Region: Murrieta
Financial & listing details
- Price per square foot: $483/sqft
- Tax assessed value: $1,041,107
- Date on market: 8/9/2025
- Cumulative days on market: 180 days
- Listing terms: Cash,Conventional,VA Loan
- Road surface type: Paved
Price history
| Date | Event | Price |
|---|---|---|
| 3/23/2026 | Sold | $1,500,000-3.2%$483/sqft |
Source:  CRMLS #SW25180058 Report a problem CRMLS #SW25180058 Report a problem | ||
| 2/6/2026 | Pending sale | $1,550,000$499/sqft |
Source: CRMLS #SW25180058 Report a problem | ||
| 1/31/2026 | Listed for sale | $1,550,000$499/sqft |
Source: CRMLS #SW25180058 Report a problem | ||
| 12/5/2025 | Contingent | $1,550,000$499/sqft |
Source: CRMLS #SW25180058 Report a problem | ||
| 11/11/2025 | Price change | $1,550,000-6.1%$499/sqft |
Source: CRMLS #SW25180058 Report a problem | ||
| 8/10/2025 | Listed for sale | $1,650,000+80.3%$531/sqft |
Source: CRMLS #SW25180058 Report a problem | ||
| 7/13/2018 | Sold | $915,000-4.6%$295/sqft |
Source: Public Record Report a problem | ||
| 5/27/2018 | Pending sale | $959,000$309/sqft |
Source: Tarbell, REALTORS #SW18037742 Report a problem | ||
| 3/8/2018 | Listed for sale | $959,000+12.8%$309/sqft |
Source: Tarbell, REALTORS #SW18037742 Report a problem | ||
| 4/22/2016 | Listing removed | $849,900$274/sqft |
Source: Tarbell, REALTORS #SW15036894 Report a problem | ||
| 4/15/2016 | Pending sale | $849,900$274/sqft |
Source: Tarbell, REALTORS #SW15036894 Report a problem | ||
| 4/15/2016 | Listed for sale | $849,900$274/sqft |
Source: Tarbell, REALTORS #SW15036894 Report a problem | ||
| 12/7/2015 | Listing removed | $849,900$274/sqft |
Source: Tarbell Realtors-French Valley #SW15036894 Report a problem | ||
| 5/6/2015 | Pending sale | $849,900$274/sqft |
Source: Tarbell Realtors-French Valley #SW15036894 Report a problem | ||
| 4/16/2015 | Price change | $849,900-0.2%$274/sqft |
Source: Tarbell Realtors-French Valley #SW15036894 Report a problem | ||
| 2/21/2015 | Listed for sale | $852,000$274/sqft |
Source: Tarbell Realtors-French Valley #SW15036894 Report a problem | ||
| 8/22/2014 | Listing removed | $852,000$274/sqft |
Source: 3B Realty #SW14022716 Report a problem | ||
| 6/5/2014 | Price change | $852,000-4.3%$274/sqft |
Source: William Burchard, Broker #SW14022716 Report a problem | ||
| 4/2/2014 | Price change | $889,900-2.1%$287/sqft |
Source: William Burchard, Broker #SW14022716 Report a problem | ||
| 2/5/2014 | Listed for sale | $909,000+179.7%$293/sqft |
Source: William Burchard, Broker #SW14022716 Report a problem | ||
| 10/28/2005 | Sold | $325,000$105/sqft |
Source: Public Record Report a problem | ||
Public tax history
| Year | Property taxes | Tax assessment |
|---|---|---|
| 2026 | -- | $1,041,107 +2% |
| 2025 | $12,951 +1.9% | $1,020,694 +2% |
| 2024 | $12,705 -1.2% | $1,000,681 +2% |
| 2023 | $12,854 +1.9% | $981,061 +2% |
| 2022 | $12,610 +1.9% | $961,826 +2% |
| 2021 | $12,370 +1% | $942,968 +1% |
| 2020 | $12,246 +1.9% | $933,300 +2% |
| 2019 | $12,013 -9.1% | $915,000 -5.2% |
| 2018 | $13,215 +0.1% | $965,000 +0.6% |
| 2017 | $13,199 | $959,000 +14.4% |
| 2016 | $13,199 +12.6% | $838,000 |
| 2015 | $11,721 +17.4% | $838,000 +15.3% |
| 2014 | $9,982 | $727,000 +7.9% |
| 2013 | -- | $674,000 +6.3% |
| 2012 | -- | $634,000 +6% |
| 2011 | -- | $598,000 -5.4% |
| 2010 | -- | $632,000 +5.9% |
| 2009 | -- | $597,000 -32.5% |
| 2008 | -- | $884,130 +100.7% |
| 2007 | -- | $440,500 +35.5% |
| 2006 | -- | $325,000 +445.3% |
| 2005 | -- | $59,605 +3.9% |
| 2003 | -- | $57,367 +2% |
| 2002 | -- | $56,243 +2% |
| 2001 | $1,432 +1.3% | $55,141 +2% |
| 2000 | $1,413 | $54,060 |
Find assessor info on the county website
Neighborhood: 92562
Nearby homes
- $1,078,7004 bd3 ba3.4k sqft39850 Via Sereno, Murrieta, CA 92562Off Market
- $1,590,5005 bd3 ba3.7k sqft17505 Vista De Montanas, Murrieta, CA 92562Off Market

- $--5 Acres3 Vista De Montanas, Murrieta, CA 92562Off Market
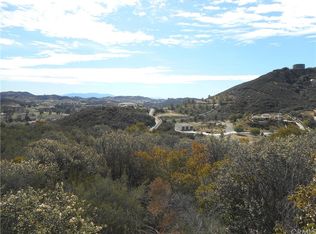
- $299,9996.23 Acres0 Vista De Montanas LOT 4, Murrieta, CA 92562Lot/Land

- $1,310,8464 bd3 ba3.5k sqft39921 Via Sereno, Murrieta, CA 92562Off Market
- $324,1865 Acres18918 Dotson Cir, Murrieta, CA 92562Off Market
- $460,4003 bd2 ba1.4k sqft41964 Rondo St #2401, Murrieta, CA 92562Off Market
- $--5 Acres1 Via Ranchero, Murrieta, CA 92562Off Market
Nearby schools
GreatSchools rating
- 8/10Cole Canyon Elementary SchoolGrades: K-5Distance: 5.7 mi
- 7/10Thompson Middle SchoolGrades: 6-8Distance: 6.3 mi
- 8/10Murrieta Valley High SchoolGrades: 9-12Distance: 6.5 mi
Schools provided by the listing agent
- High: Murrieta Valley
Source: CRMLS. This data may not be complete. We recommend contacting the local school district to confirm school assignments for this home.
Get a cash offer in 3 minutes
Find out how much your home could sell for in as little as 3 minutes with a no-obligation cash offer.
Estimated market value
$1,510,100
Get a cash offer in 3 minutes
Find out how much your home could sell for in as little as 3 minutes with a no-obligation cash offer.
Estimated market value
$1,510,100
- California
- Riverside County
- Murrieta
- 92562
- 39898 Via Sereno
Nearby cities
Nearby zip codes
Other Murrieta Topics
