LISTING #: 527H-INCREDIBLE VALLEY VIEWS from this UNIQUE HORSE PROPERTY!! on 3-acres just 2-miles from downtown Quincy! TWO HOMES ARE ON SITE including the 1,900 sq./ft. 3-bedrooms, 2-bath main house with beautiful oak, doug fir & tile flooring, native pine wall treatments & INCLUDING A KITCHENETTE W/ BATH & BEDROOM at ground level. Large front deck with endless meadow views! The second home is a 2-bedroom rental w/ separate garage. RECENT NEW ROOFS ON BOTH. EXISTING CORRAL AREA FOR YOUR HORSES!
Sold for $542,000
$542,000
39899 Highway 70, Quincy, CA 95971
3beds
1,904sqft
Single Family Residence
Built in 1955
3.04 Acres Lot
$547,000 Zestimate®
$285/sqft
$2,230 Estimated rent
Home value
$547,000
Estimated sales range
Not available
$2,230/mo
Zestimate® history
Owner options
List your home for rent
$2,230/mo
Rent Zestimate®
Find your next renter with Zillow Rental Manager. Plus, with online applications, you can quickly screen prospective tenants – for free.
$2,230/mo
Rent Zestimate®
Refinance and save
$3,388/mo
Est. payment
Refinancing to a lower rate could help reduce your monthly payments and save thousands over the life of the loan.
$3,388/mo
Est. payment
Explore your selling options
Work with a Zillow partner agent
Leverage their expertise and Zillow's premium Showcase listings to get your home seen by more buyers.
Get startedList with your own agent
Get your home in front of millions of buyers by listing it on Zillow.
Learn how to do itSell it yourself
Take full control of how buyers see your home on Zillow by listing For Sale by Owner (FSBO).
List your homeWhat's special
Unique horse propertyNative pine wall treatmentsIncredible valley views
Zillow last checked:
Listing updated:
Listed by:
RANDY BARLOW 530-283-0370,
COLDWELL BANKER PIONEER,
LAURA BRIGGS 530-258-2103,
COLDWELL BANKER KEHR/O'BRIEN (C)
Bought with:
GLEN LEFF, DRE #02235930
EXP REALTY OF CALIFORNIA, INC
, DRE #null
Source: Plumas AOR,MLS#: 20250531
Facts & features
Interior
Bedrooms & bathrooms
- Bedrooms: 3
- Bathrooms: 2
- Full bathrooms: 2
Rooms
- Room types: Kitchen, Living Room, Workshop
Heating
- Electric, Wall Furnace
Cooling
- None
Appliances
- Included: Dryer, Dishwasher, Electric Oven, Electric Range, Refrigerator, Washer, Electric Water Heater
- Laundry: Washer Hookup, Electric Dryer Hookup
Features
- Stall Shower
- Flooring: Carpet, Hardwood, Tile
- Windows: Double Pane Windows
- Has basement: No
- Has fireplace: Yes
- Fireplace features: Heatilator, Masonry
Interior area
- Total interior livable area: 1,904 sqft
Property
Parking
- Total spaces: 5
- Parking features: Off Street, RV Access/Parking, Unpaved, Attached Carport, Garage Door Opener
- Attached garage spaces: 3
- Carport spaces: 2
- Covered spaces: 5
- Details: Off-Street Parking, RV/Boat Parking
Features
- Levels: Three Or More
- Stories: 3
- Patio & porch: Deck
- Exterior features: Deck, Fence, Landscaping, Private Yard
- Fencing: Partial
- Has view: Yes
- View description: Meadow
- Waterfront features: None
Lot
- Size: 3.04 Acres
- Features: Easement, Wooded, Level, Sprinklers None, Trees Large Size
- Topography: Level
- Residential vegetation: Mixed, Pine, Wooded
Details
- Additional structures: Corral(s), Stable(s), Shed(s)
- Parcel number: 005250007
- Zoning: S-1
Construction
Type & style
- Home type: SingleFamily
- Property subtype: Single Family Residence
Materials
- Cedar, Frame, Log, Shake Siding, Unknown, Wood Siding, Stick Built
- Foundation: Poured, Slab
- Roof: Composition
Condition
- New construction: No
- Year built: 1955
Utilities & green energy
- Water: Well
- Utilities for property: Electricity Available, Sewer Available, Water Available
Community & HOA
Community
- Security: Carbon Monoxide Detector(s)
Location
- Region: Quincy
Financial & listing details
- Price per square foot: $285/sqft
- Tax assessed value: $457,797
- Annual tax amount: $4,954
- Date on market: 5/19/2025
- Cumulative days on market: 66 days
- Listing agreement: Exclusive Right To Sell
- Listing terms: Cash,Cash to New Loan
- Electric utility on property: Yes
- Road surface type: Paved
Price history
| Date | Event | Price |
|---|---|---|
| 9/24/2025 | Sold | $542,000-13.3%$285/sqft |
Source:  Plumas AOR #20250531 Report a problem Plumas AOR #20250531 Report a problem | ||
| 7/18/2025 | Pending sale | $625,000$328/sqft |
Source: Plumas AOR #20250531 Report a problem | ||
| 5/20/2025 | Listed for sale | $625,000+94.1%$328/sqft |
Source: Plumas AOR #20250531 Report a problem | ||
| 10/3/2003 | Sold | $322,000$169/sqft |
Source: Public Record Report a problem | ||
Public tax history
| Year | Property taxes | Tax assessment |
|---|---|---|
| 2025 | $4,954 -0.5% | $457,797 +2% |
| 2024 | $4,978 +11.3% | $448,822 +11.3% |
| 2023 | $4,471 -0.4% | $403,368 +2% |
| 2022 | $4,490 +0.9% | $395,459 |
| 2021 | $4,452 +2.2% | $395,459 +4% |
| 2020 | $4,356 +2.3% | $380,249 +2% |
| 2019 | $4,257 +7.8% | $372,794 +6% |
| 2018 | $3,949 +1.6% | $351,693 +2.9% |
| 2017 | $3,889 +7.4% | $341,788 +1.4% |
| 2016 | $3,621 +1% | $336,933 |
| 2015 | $3,586 -0.4% | $336,933 |
| 2014 | $3,601 -99% | $336,933 |
| 2013 | $359,288 | $336,933 |
| 2012 | -- | $336,933 |
| 2011 | -- | $336,933 -5% |
| 2010 | -- | $354,666 -0.2% |
| 2009 | -- | $355,510 +2% |
| 2008 | -- | $348,540 +2% |
| 2007 | -- | $341,707 +2% |
| 2006 | -- | $335,008 +2% |
| 2005 | -- | $328,440 +2% |
| 2004 | -- | $322,000 |
Find assessor info on the county website
Neighborhood: 95971
Nearby homes
- $334,8003 bd2 ba1.6k sqft39885 Highway 70, Quincy, CA 95971Off Market
- $357,0003 bd2 ba2.1k sqft39877 Highway 70, Quincy, CA 95971Off Market
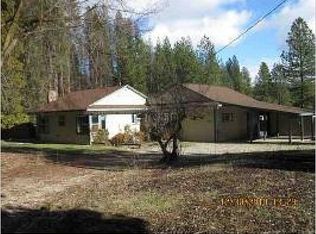
- $202,4703 bd2 ba1.6k sqft39885 State Highway 70, Quincy, CA 95971Off Market
- $202,4703 bd2 ba1.6k sqft39889 State Highway 70, Quincy, CA 95971Off Market
- $202,4703 bd2 ba1.6k sqft39889 State Highway 70, Quincy, CA 95971Off Market
- $202,4703 bd2 ba1.6k sqft39885 State Highway 70, Quincy, CA 95971Off Market
- $233,0004 bd1 ba1.4k sqft39886 Highway 70, Quincy, CA 95971Sold
- $133,2963 bd3 ba1.9k sqft39927 State Highway 70, Quincy, CA 95971Off Market
Nearby schools
GreatSchools rating
- 3/10Pioneer/Quincy Elementary SchoolGrades: K-6Distance: 3.3 mi
- 4/10Quincy Junior/Senior High SchoolGrades: 7-12Distance: 2.2 mi
- 8/10Indian Valley Elementary SchoolGrades: K-8Distance: 11.8 mi


Get pre-qualified for a loan
At Zillow Home Loans, we can pre-qualify you in as little as 5 minutes with no impact to your credit score.An equal housing lender. NMLS #10287.
- California
- Plumas County
- Quincy
- 95971
- 39899 Highway 70
Nearby cities
Nearby zip codes
Other Quincy Topics
