Skip main navigation
Sold for $540,000
  • $540,000

    399 150th Ave #A-203, Saint Petersburg, FL 33708

    2beds
    1,250sqft
    Condominium
    Built in 1999
    -- sqft lot
    $539,100 Zestimate®
    $432/sqft
    $3,374 Estimated rent

    Home value

    $539,100

    $496,000 - $588,000

    $3,374/mo

    Zestimate® history
    Loading
    Loading...

    Owner options

    List your home for rent

    $3,374/mo

    Rent Zestimate®

    Find your next renter with Zillow Rental Manager. Plus, with online applications, you can quickly screen prospective tenants – for free.

    Learn more

    $3,374/mo

    Rent Zestimate®

    Refinance and save

    $4,555/mo

    Est. payment

    Refinancing to a lower rate could help reduce your monthly payments and save thousands over the life of the loan.

    See today's rates

    $4,555/mo

    Est. payment

    Explore your selling options

    Work with a Zillow partner agent

    Leverage their expertise and Zillow's premium Showcase listings to get your home seen by more buyers.

    Get started

    List with your own agent

    Get your home in front of millions of buyers by listing it on Zillow.

    Learn how to do it

    Sell it yourself

    Take full control of how buyers see your home on Zillow by listing For Sale by Owner (FSBO).

    List your home

    What's special

    Coastal-themed decorCommunity heated poolStunning water viewsKayak launchBrand new hurricane windowsAssigned boat slip
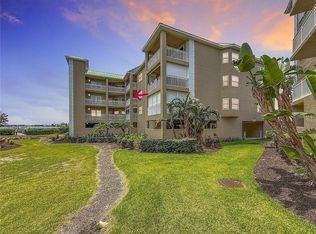
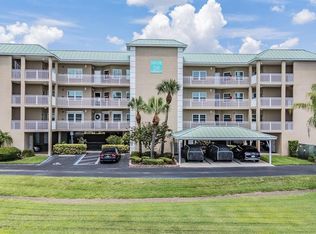
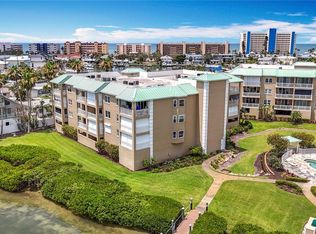
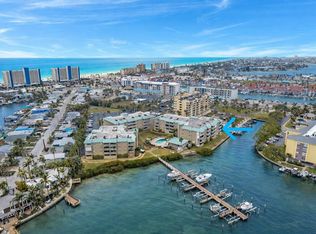
    Enjoy the best of intercoastal living at Madeira Cove - a hidden gem with just 60 units. This home boasts stunning water views and includes an assigned BOAT SLIP, ideal for boating enthusiasts and BRAND NEW HURRICANE WINDOWS. This beautifully FURNISHED (excluding some items) 2-bedroom with 2 full bathrooms PLUS den condo offers 1,250 square feet of open and airy living space, perfectly designed for relaxation and entertaining. Nestled along the Boca Ciega Intracoastal waterway, the coastal-themed decor complements the serene surroundings, creating an inviting atmosphere that feels like a perpetual vacation. The open floor plan connects a spacious living area, dining space, and kitchen with plenty of storage and prepping space, making it perfect for hosting friends or enjoying quiet evenings at home. As you enter the foyer, the den is located on the right and offers versatility as a home office, guest space, or media space. Both bedrooms have the convenience of an en-suite bathroom. Unit A203 provides private IN-UNIT LAUNDRY with full washer and dryer and an assigned parking spot under a carport. Located just moments from the beach, you'll have endless opportunities for sun-soaked days and waterfront adventures. Madeira Cove has secured elevators in each building, welcomes all ages and you may have 2 small pets. Enjoy the amenities of a community heated pool, clubhouse, fitness center, kayak launch, and plenty of guest parking with ELECTRIC CHARGING STATIONS. Contact us for a private showing today! Don't miss your chance to experience the ultimate waterfront lifestyle!

    Zillow last checked:

    Listing updated:

    Listing Provided by:

    Michelle Bishop 813-451-4172,

    SMITH & ASSOCIATES REAL ESTATE 727-342-3800

    Bought with:

    Heather Taylor, 3308894

    KELLER WILLIAMS SOUTH TAMPA

    Source: Stellar MLS,MLS#: TB8448411MLS LogoOriginating MLS: Suncoast Tampa

    Facts & features

    Interior

    Bedrooms & bathrooms
    • Bedrooms: 2
    • Bathrooms: 2
    • Full bathrooms: 2
    Primary bedroom
    • Features: Walk-In Closet(s)
    • Level: First
    • Area: 202.53 Square Feet
    • Dimensions: 12.9x15.7
    Bedroom 2
    • Features: Built-in Closet
    • Level: First
    Primary bathroom
    • Level: First
    Bathroom 1
    • Level: First
    Den
    • Level: First
    Dining room
    • Level: First
    • Area: 168 Square Feet
    • Dimensions: 14x12
    Kitchen
    • Level: First
    • Area: 123.5 Square Feet
    • Dimensions: 13x9.5
    Living room
    • Level: First
    • Area: 204.4 Square Feet
    • Dimensions: 14.6x14
    Heating
    • Central
    Cooling
    • Central Air
    Appliances
    • Included: Dishwasher, Disposal, Dryer, Microwave, Range, Refrigerator, Washer
    • Laundry: Inside, Laundry Closet
    Features
    • Living Room/Dining Room Combo, Split Bedroom, Thermostat, Walk-In Closet(s)
    • Flooring: Tile, Vinyl
    • Doors: Outdoor Grill, Sliding Doors
    • Windows: Window Treatments, Hurricane Shutters
    • Has fireplace: No
    Interior area
    • Total structure area: 1,250
    • Total interior livable area: 1,250 sqft

    Property

    Parking
    • Total spaces: 1
    • Parking features: Assigned, Covered
    • Carport spaces: 1
    Features
    • Levels: One
    • Stories: 1
    • Exterior features: Balcony, Lighting, Outdoor Grill, Storage, Boat Slip
    • Has view: Yes
    • View description: Water, Intracoastal Waterway
    • Has water view: Yes
    • Water view: Water,Intracoastal Waterway
    • Waterfront features: Intracoastal Waterway, Intracoastal Waterway Access
    • Body of water: BOCA CIEGA BAY
    Lot
    • Features: FloodZone, City Lot, Landscaped, Near Marina
    Details
    • Parcel number: 093115542040022030
    • Special conditions: None

    Construction

    Type & style
    • Home type: Condo
    • Property subtype: Condominium
    Materials
    • Concrete
    • Foundation: Raised
    • Roof: Built-Up
    Condition
    • New construction: No
    • Year built: 1999

    Utilities & green energy

    • Sewer: Public Sewer
    • Water: Public
    • Utilities for property: Cable Connected, Electricity Connected, Water Connected

    Community & neighborhood

    Community
    • Community features: Dock, Marina, Buyer Approval Required, Clubhouse, Community Mailbox, Fitness Center, Pool
    Location
    • Region: Saint Petersburg
    • Subdivision: MADEIRA COVE CONDO

    HOA & financial

    HOA
    • Has HOA: Yes
    • HOA fee: $808 monthly
    • Amenities included: Fitness Center
    • Services included: Cable TV, Common Area Taxes, Community Pool, Reserve Fund, Insurance, Maintenance Structure, Maintenance Grounds, Pest Control, Pool Maintenance, Sewer, Trash, Water
    • Association name: Sue DePencier
    • Association phone: 727-866-3115
    Other fees
    • Pet fee: $0 monthly
    Other financial information
    • Total actual rent: 0

    Other

    Other facts
    • Listing terms: Cash,Conventional
    • Ownership: Condominium
    • Road surface type: Paved

    Price history

    DateEventPrice
    3/23/2026Sold$540,000-6.7%$432/sqft
    Source: Stellar MLS #TB8448411 Report a problem
    3/13/2026Pending sale$579,000$463/sqft
    Source: Stellar MLS #TB8448411 Report a problem
    3/4/2026Price change$579,000-2.7%$463/sqft
    Source: Stellar MLS #TB8448411 Report a problem
    2/4/2026Price change$595,000-4%$476/sqft
    Source: Stellar MLS #TB8448411 Report a problem
    11/15/2025Listed for sale$620,000$496/sqft
    Source: Stellar MLS #TB8448411 Report a problem
    8/13/2025Listing removed$620,000$496/sqft
    Source: Stellar MLS #TB8324078 Report a problem
    5/9/2025Listed for sale$620,000$496/sqft
    Source: Stellar MLS #TB8324078 Report a problem
    4/3/2025Listing removed$620,000$496/sqft
    Source: Stellar MLS #TB8324078 Report a problem
    3/4/2025Price change$620,000-4.6%$496/sqft
    Source: Stellar MLS #TB8324078 Report a problem
    1/3/2025Listed for sale$650,000$520/sqft
    Source: Stellar MLS #TB8324078 Report a problem

    Public tax history

    Tax history is unavailable.

    Neighborhood: 33708

    Nearby schools

    GreatSchools rating
    Get a cash offer in 3 minutes
    Find out how much your home could sell for in as little as 3 minutes with a no-obligation cash offer.
    Estimated market value
    $539,100
    Get a cash offer in 3 minutes
    Find out how much your home could sell for in as little as 3 minutes with a no-obligation cash offer.
    Estimated market value
    $539,100