Skip main navigation
Sold for $599,900
  • $599,900

    399 Aradon Trce, Odenville, AL 35120

    4beds
    3,738sqft
    Single Family Residence
    Built in 2006
    0.83 Acres Lot
    $608,100 Zestimate®
    $160/sqft
    $2,769 Estimated rent

    Home value

    $608,100

    $456,000 - $809,000

    $2,769/mo

    Zestimate® history
    Loading
    Loading...

    Owner options

    List your home for rent

    $2,769/mo

    Rent Zestimate®

    Find your next renter with Zillow Rental Manager. Plus, with online applications, you can quickly screen prospective tenants – for free.

    Learn more

    $2,769/mo

    Rent Zestimate®

    Refinance and save

    $2,866/mo

    Est. payment

    Refinancing to a lower rate could help reduce your monthly payments and save thousands over the life of the loan.

    See today's rates

    $2,866/mo

    Est. payment

    Explore your selling options

    Work with a Zillow partner agent

    Leverage their expertise and Zillow's premium Showcase listings to get your home seen by more buyers.

    Get started

    List with your own agent

    Get your home in front of millions of buyers by listing it on Zillow.

    Learn how to do it

    Sell it yourself

    Take full control of how buyers see your home on Zillow by listing For Sale by Owner (FSBO).

    List your home

    What's special

    Custom rock fireplaceBasement denRefinished hardwoodsBrick wallsSoaking tubLuxurious master bathSeparate vanities
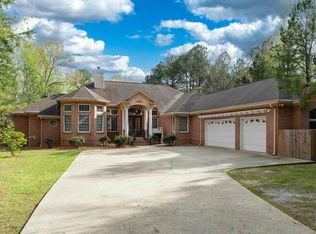
    Exquisite Full-Brick Home with Stunning Outdoor Retreat in Aradon Farms. This 3,700± sq. ft. showstopper is an immaculate retreat that blends charm, elegance, & functionality featuring 4 king size bedrooms, 3 full baths, & 2 half baths. The grounds are on oasis w/a fire pit, lush muscadine & grape vines, herb & vegetable gardens, woods for privacy, & a tranquil pond w/a waterfall. The gourmet kitchen features granite countertops, custom range hood, stainless appliances & a large pantry. The expansive, main level, master suite w/double doors opening to a luxurious, master bath w/ his-and-her, walk-in closets, separate vanities, a soaking tub, & walk-in shower. The basement den will stun your guests w/ its wooden ceiling, brick walls, & custom, rock fireplace. There is also a half. Per Seller: Microwave & 5G ~ 2024. Heat pumps & water heaters ~ 2023. Gutters w/gutter guards, new hardwoods in 3 upstairs brs & stairwell, & refinished hardwoods on main level ~ 2022

    Zillow last checked:

    Listing updated:

    Listed by:

    Ginger Fountain 205-908-2548,

    RE/MAX of Orange Beach

    Bought with:

    Jonathan Hyatt

    Keller Williams

    Source: GALMLS,MLS#: 21402892MLS Logo

    Facts & features

    Interior

    Bedrooms & bathrooms
    • Bedrooms: 4
    • Bathrooms: 5
    • Full bathrooms: 3
    • 1/2 bathrooms: 2
    Primary bedroom
    • Level: First
    Bedroom 1
    • Level: Second
    Bedroom 2
    • Level: Second
    Bedroom 3
    • Level: Second
    Primary bathroom
    • Level: First
    Bathroom 1
    • Level: Second
    Bathroom 3
    • Level: First
    Bathroom 4
    • Level: Basement
    Dining room
    • Level: First
    Family room
    • Level: Basement
    Kitchen
    • Features: Breakfast Bar, Eat-in Kitchen, Kitchen Island, Pantry
    • Level: First
    Living room
    • Level: First
    Basement
    • Area: 1909
    Heating
    • Central, Electric
    Cooling
    • Central Air
    Appliances
    • Included: Electric Cooktop, Dishwasher, Microwave, Electric Water Heater
    • Laundry: Electric Dryer Hookup, Sink, Washer Hookup, Main Level, Laundry Room, Laundry (ROOM), Yes
    Features
    • High Ceilings, Crown Molding, Smooth Ceilings, Soaking Tub, Linen Closet, Separate Shower, Double Vanity, Shared Bath, Split Bedrooms, Tub/Shower Combo, Walk-In Closet(s)
    • Flooring: Concrete, Hardwood, Tile
    • Doors: French Doors
    • Basement: Full,Partially Finished,Daylight
    • Attic: Walk-In,Yes
    • Number of fireplaces: 1
    • Fireplace features: Tile (FIREPL), Den, Living Room, Gas, Outside
    Interior area
    • Total interior livable area: 3,738 sqft
    • Finished area above ground: 2,864
    • Finished area below ground: 874

    Property

    Parking
    • Total spaces: 2
    • Parking features: Basement, Driveway, Off Street, Garage Faces Side
    • Attached garage spaces: 2
    • Has uncovered spaces: Yes
    Features
    • Levels: One and One Half
    • Stories: 1
    • Patio & porch: Covered, Open (PATIO), Patio, Open (DECK), Screened (DECK), Deck
    • Pool features: None
    • Has view: Yes
    • View description: None
    • Waterfront features: No
    Lot
    • Size: 0.83 Acres
    Details
    • Parcel number: 2405150000008.011
    • Special conditions: N/A

    Construction

    Type & style
    • Home type: SingleFamily
    • Property subtype: Single Family Residence
    Materials
    • Brick
    • Foundation: Basement
    Condition
    • Year built: 2006

    Utilities & green energy

    • Sewer: Septic Tank
    • Water: Public

    Community & neighborhood

    Location
    • Region: Odenville
    • Subdivision: Aradon Farms

    HOA & financial

    HOA
    • Has HOA: Yes
    • HOA fee: $125 annually
    • Services included: Maintenance Grounds

    Other

    Other facts
    • Price range: $599.9K - $599.9K

    Price history

    DateEventPrice
    3/21/2025Sold$599,900$160/sqft
    Source: GALMLS #21402892 Report a problem
    2/25/2025Pending sale$599,900$160/sqft
    Source: GALMLS #21402892 Report a problem
    11/15/2024Listed for sale$599,900+1.7%$160/sqft
    Source: GALMLS #21402892 Report a problem
    8/4/2022Sold$589,900-1.7%$158/sqft
    Source: GALMLS #1325863 Report a problem
    7/6/2022Contingent$599,900$160/sqft
    Source: GALMLS #1325863 Report a problem
    6/30/2022Listed for sale$599,900$160/sqft
    Source: GALMLS #1325863 Report a problem
    6/15/2022Listing removed--
    Source: GALMLS #1319622 Report a problem
    6/3/2022Price change$599,900-7.7%$160/sqft
    Source: GALMLS #1319622 Report a problem
    5/16/2022Price change$649,900-7.1%$174/sqft
    Source: GALMLS #1319622 Report a problem
    5/9/2022Listed for sale$699,900+125.8%$187/sqft
    Source: GALMLS #1319622 Report a problem
    7/6/2006Sold$310,000+933.3%$83/sqft
    Source: Public Record Report a problem
    11/28/2005Sold$30,000$8/sqft
    Source: Public Record Report a problem

    Public tax history

    YearProperty taxesTax assessment
    2025$1,817 +8.6%$58,620 +8.6%
    2024$1,674 $54,000
    2023$1,674 +65.9%$54,000 +58.4%
    2022$1,009 $34,100
    2021$1,009 $34,100
    2020$1,009 $34,100
    2019$1,009 +14.8%$34,100 +14%
    2018$879 $29,900
    2017-- $29,900
    2016-- $29,900
    2015$897 $29,900 -1.9%
    2014$897 $30,480
    2013-- $30,480
    2012-- $30,480
    2011-- $30,480 -4.7%
    2010-- $31,980
    2009-- $31,980
    2008-- $31,980

    Find assessor info on the county website

    Neighborhood: 35120

    Nearby schools

    GreatSchools rating
    Schools provided by the listing agent
    • Elementary: Odenville
    • Middle: Odenville
    • High: St Clair County

    Source: GALMLS. This data may not be complete. We recommend contacting the local school district to confirm school assignments for this home.

    Get a cash offer in 3 minutes
    Find out how much your home could sell for in as little as 3 minutes with a no-obligation cash offer.
    Estimated market value
    $608,100
    Get a cash offer in 3 minutes
    Find out how much your home could sell for in as little as 3 minutes with a no-obligation cash offer.
    Estimated market value
    $608,100