Skip main navigation
Sold for $377,000
  • $377,000

    399 Ashley Woods Ct, Clayton, NC 27527

    3beds
    1,717sqft
    Single Family Residence, Residential
    Built in 2019
    0.32 Acres Lot
    $372,700 Zestimate®
    $220/sqft
    $2,056 Estimated rent

    Home value

    $372,700

    $354,000 - $391,000

    $2,056/mo

    Zestimate® history
    Loading
    Loading...

    Owner options

    List your home for rent

    $2,056/mo

    Rent Zestimate®

    Find your next renter with Zillow Rental Manager. Plus, with online applications, you can quickly screen prospective tenants – for free.

    Learn more

    $2,056/mo

    Rent Zestimate®

    Refinance and save

    $2,312/mo

    Est. payment

    Refinancing to a lower rate could help reduce your monthly payments and save thousands over the life of the loan.

    See today's rates

    $2,312/mo

    Est. payment

    Explore your selling options

    Work with a Zillow partner agent

    Leverage their expertise and Zillow's premium Showcase listings to get your home seen by more buyers.

    Get started

    List with your own agent

    Get your home in front of millions of buyers by listing it on Zillow.

    Learn how to do it

    Sell it yourself

    Take full control of how buyers see your home on Zillow by listing For Sale by Owner (FSBO).

    List your home

    What's special

    Modern livingModern amenitiesFlex spaceGood bookGreat sized pantryHuge islandLarge secondary bath
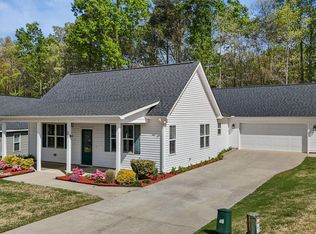
    Welcome to this charming 3 bed, 2 full bath charming bungalow, where comfort meets modern living. Nestled in the quiet & sought after neighborhood of Flowers Plantation, 399 Ashley Woods is where lasting memories are made. Lovely wrap around rocking chair front porch, perfect for morning coffee or greeting neighbors. Light filled, bright and inviting, this spacious and open floor plan features a chef's dream, with huge island, crisp white cabinets, stylish backsplash with modern SS appliances. Barn door opens to great sized pantry too! Cozy up by the fireplace with a good book or entertain guests easily in this thoughtful floor plan. Retreat to the primary bedroom and enjoy your luxurious bathroom with white subway tiled shower, and quaint claw foot tub. The choice is yours with the additional 2 bedrooms or make one an office/flex space. The large secondary bath can be accessed by the hall OR bedroom, which speaks to both form and function! Large fenced backyard with patio for dining al fresco or enjoying the sun. From the 1/3 acre lot, the open yet cozy floor plan and modern amenities, this is more than a home...it's a haven. Minutes to shopping, dining, parks, trails and restaurants!

    Zillow last checked:

    Listing updated:

    Listed by:

    Misha Cashion 919-760-7699,

    Keller Williams Realty,

    Andrea Giangrosso 919-961-3452,

    Keller Williams Realty

    Bought with:

    Amber Lehman, 299282

    Kairos Brokers LLC

    Alisha Dial, 288606

    Kairos Brokers LLC

    Source: Doorify MLS,MLS#: 10017000MLS Logo

    Facts & features

    Interior

    Bedrooms & bathrooms
    • Bedrooms: 3
    • Bathrooms: 2
    • Full bathrooms: 2
    Heating
    • Central, Electric, Heat Pump
    Cooling
    • Ceiling Fan(s), Central Air, Electric
    Appliances
    • Included: Dishwasher, Disposal, Dryer, Electric Oven, Electric Range, Free-Standing Electric Oven, Free-Standing Electric Range, Free-Standing Range, Free-Standing Refrigerator, Gas Water Heater, Ice Maker, Microwave, Range, Refrigerator, Self Cleaning Oven, Stainless Steel Appliance(s), Washer, Washer/Dryer, Water Heater
    • Laundry: Laundry Room, Main Level
    Features
    • Bathtub Only, Bathtub/Shower Combination, Ceiling Fan(s), Crown Molding, Double Vanity, Eat-in Kitchen, High Speed Internet, Kitchen Island, Kitchen/Dining Room Combination, Open Floorplan, Pantry, Master Downstairs, Quartz Counters, Recessed Lighting, Separate Shower, Smooth Ceilings, Storage, Walk-In Closet(s), Walk-In Shower, Water Closet
    • Flooring: Carpet, Laminate, Vinyl
    • Windows: Aluminum Frames, Blinds, Insulated Windows, Screens
    • Number of fireplaces: 1
    • Fireplace features: Family Room, Gas, Gas Log
    • Common walls with other units/homes: No Common Walls
    Interior area
    • Total structure area: 1,717
    • Total interior livable area: 1,717 sqft
    • Finished area above ground: 1,717
    • Finished area below ground: 0

    Property

    Parking
    • Total spaces: 4
    • Parking features: Driveway, Garage, Garage Door Opener, Garage Faces Side
    • Attached garage spaces: 2
    • Uncovered spaces: 2
    • Details: 2
    Accessibility
    • Accessibility features: Level Flooring, Visitable
    Features
    • Levels: One
    • Stories: 1
    • Patio & porch: Front Porch, Patio
    • Exterior features: Fenced Yard, Lighting, Private Yard, Rain Gutters
    • Pool features: None, Community
    • Spa features: None
    • Fencing: Back Yard, Fenced, Privacy, Vinyl
    • Has view: Yes
    • View description: Neighborhood
    Lot
    • Size: 0.32 Acres
    • Features: Back Yard, Front Yard, Hardwood Trees, Landscaped, Level, Private
    Details
    • Additional structures: None
    • Parcel number: 168900866705
    • Special conditions: Standard

    Construction

    Type & style
    • Home type: SingleFamily
    • Architectural style: Bungalow, Cottage, Ranch, Transitional
    • Property subtype: Single Family Residence, Residential
    Materials
    • Frame, Vinyl Siding
    • Foundation: Slab
    • Roof: Shingle
    Condition
    • New construction: No
    • Year built: 2019
    • Major remodel year: 2019
    Details
    • Builder name: South Hound Construction

    Utilities & green energy

    • Sewer: Public Sewer
    • Water: Public
    • Utilities for property: Cable Available, Electricity Connected, Natural Gas Available, Natural Gas Connected, Phone Available, Phone Connected, Sewer Connected, Water Available, Water Connected

    Community & HOA

    Community
    • Features: Fitness Center, Golf, Park, Playground, Pool, Restaurant, Sidewalks, Street Lights
    • Subdivision: Flowers Plantation
    HOA
    • Has HOA: Yes
    • Amenities included: Jogging Path, Trail(s)
    • Services included: Insurance
    • HOA fee: $85 monthly
    • Additional fee info: Second HOA Fee $280 Annually
    Location
    • Region: Clayton

    Financial & listing details

    • Price per square foot: $220/sqft
    • Tax assessed value: $379,330
    • Annual tax amount: $1,867
    • Date on market: 3/14/2024
    • Road surface type: Asphalt

    Price history

    DateEventPrice
    5/22/2024Sold$377,000-0.8%$220/sqft
    Source: Doorify MLS #10017000 Report a problem
    4/27/2024Contingent$379,999$221/sqft
    Source: Doorify MLS #10017000 Report a problem
    4/11/2024Price change$379,999-3.8%$221/sqft
    Source: Doorify MLS #10017000 Report a problem
    4/2/2024Listed for sale$395,000$230/sqft
    Source: Doorify MLS #10017000 Report a problem
    3/27/2024Pending sale$395,000$230/sqft
    Source: Doorify MLS #10017000 Report a problem
    3/22/2024Listed for sale$395,000$230/sqft
    Source: Doorify MLS #10017000 Report a problem
    3/19/2024Pending sale$395,000$230/sqft
    Source: Doorify MLS #10017000 Report a problem
    3/14/2024Listed for sale$395,000+69.2%$230/sqft
    Source: Doorify MLS #10017000 Report a problem
    11/14/2019Sold$233,500$136/sqft
    Source: Public Record Report a problem

    Public tax history

    YearProperty taxesTax assessment
    2025$2,409 +29%$379,330 +64.5%
    2024$1,867 $230,550
    2023$1,867 -1.2%$230,550
    2022$1,891 $230,550
    2021$1,891 -3.5%$230,550
    2020$1,960 +319.2%$230,550 +319.2%
    2019$468 $55,000
    Find assessor info on the county website

    Neighborhood: 27527

    Nearby schools

    GreatSchools rating
    Schools provided by the listing agent
    • Elementary: Johnston - River Dell
    • Middle: Johnston - Archer Lodge
    • High: Johnston - Corinth Holder

    Source: Doorify MLS. This data may not be complete. We recommend contacting the local school district to confirm school assignments for this home.

    Get a cash offer in 3 minutes
    Find out how much your home could sell for in as little as 3 minutes with a no-obligation cash offer.
    Estimated market value
    $372,700
    Get a cash offer in 3 minutes
    Find out how much your home could sell for in as little as 3 minutes with a no-obligation cash offer.
    Estimated market value
    $372,700