Welcome to 399 Ballytore Circle—where classic Main Line charm meets modern-day luxury in the heart of Wynnewood. Tucked away on a quiet cul-de-sac and surrounded by lush, professionally manicured landscaping, this beautifully updated stone home offers the perfect blend of comfort, style, and peace of mind. It's located in the top-rated Lower Merion School District and just minutes from local parks, shopping, dining, and the train to Center City—making everyday life as convenient as it is elegant. Step through custom glass-paneled double doors and into a bright, airy foyer, where sunlight pours across freshly refinished hardwood floors. From there, you’ll be drawn into the formal living room, where a wall of oversized windows fills the space with natural light, creating a warm and welcoming feel. Just beyond, the family room strikes the ideal balance of cozy and refined—a perfect spot to curl up with a good book or enjoy casual evenings with guests. The dining room brings a touch of timeless sophistication, with soft neutral tones and a dazzling crystal chandelier setting the stage for memorable dinners. It flows seamlessly into the open-concept kitchen, which has been completely gutted and reimagined. You’ll find crisp white cabinetry, gleaming granite countertops, a subway tile backsplash, stainless steel appliances, a spacious center island with seating, and eye-catching pendant lighting. Whether you’re prepping for a party or making a quiet meal at home, this kitchen is both stunning and highly functional. The primary suite is your own private retreat. Spacious and serene, it features warm hardwood floors, recessed lighting, and two large windows overlooking the peaceful front yard. A walk-in closet offers smart storage, and the en-suite bath feels like a personal spa with its glass-enclosed rainfall shower, striking marble tile, and dual vanities with modern backlit mirrors. Two additional generously sized bedrooms are bright, comfortable, and versatile—perfect for guests, a home office, or growing families. A beautifully renovated hall bath serves both rooms, complete with a marble-topped double vanity, brushed nickel fixtures, and a glass-enclosed shower wrapped in large-format porcelain tile. The result? Sleek, polished, and effortlessly elegant. Need more space? Head downstairs to the fully finished basement, where new luxury vinyl flooring, soft lavender walls, and recessed lighting create a fresh and flexible space that can easily adapt to your needs—think home theater, gym, office, or playroom. And then there’s the backyard—a peaceful stone patio surrounded by mature trees and vibrant greenery. Whether you're sipping coffee in the morning or hosting dinner under the stars, this space is made for relaxing and entertaining. The entire property has been lovingly cared for - every inch has been refreshed, every feature thoughtfully designed, and every space elevated. All that’s left is to move in and enjoy the lifestyle you’ve been dreaming of.
Sold for $936,000
Street View
$936,000
399 Ballytore Cir, Wynnewood, PA 19096
3beds
2,181sqft
Single Family Residence
Built in 1975
0.45 Acres Lot
$954,500 Zestimate®
$429/sqft
$3,646 Estimated rent
Home value
$954,500
$888,000 - $1.03M
$3,646/mo
Zestimate® history
Owner options
List your home for rent
$3,646/mo
Rent Zestimate®
Find your next renter with Zillow Rental Manager. Plus, with online applications, you can quickly screen prospective tenants – for free.
$3,646/mo
Rent Zestimate®
Refinance and save
$6,063/mo
Est. payment
Refinancing to a lower rate could help reduce your monthly payments and save thousands over the life of the loan.
$6,063/mo
Est. payment
Explore your selling options
Work with a Zillow partner agent
Leverage their expertise and Zillow's premium Showcase listings to get your home seen by more buyers.
Get startedList with your own agent
Get your home in front of millions of buyers by listing it on Zillow.
Learn how to do itSell it yourself
Take full control of how buyers see your home on Zillow by listing For Sale by Owner (FSBO).
List your homeWhat's special
Fully finished basementBeautifully renovated hall bathFamily roomGlass-enclosed rainfall showerWall of oversized windowsDining roomQuiet cul-de-sac
Zillow last checked:
Listing updated:
Listed by:
Robin Gordon 610-246-2280,
BHHS Fox & Roach-Haverford,
Listing Team: Robin Gordon Group, Co-Listing Agent: Geiger Smith 610-952-9767,
BHHS Fox & Roach-Haverford
Bought with:
Lily Wu, RS314264
Keller Williams Main Line
Source: Bright MLS,MLS#: PAMC2140360
Facts & features
Interior
Bedrooms & bathrooms
- Bedrooms: 3
- Bathrooms: 2
- Full bathrooms: 2
- Main level bathrooms: 2
- Main level bedrooms: 3
Basement
- Area: 0
Heating
- Forced Air, Programmable Thermostat, Oil
Cooling
- Central Air, Electric
Appliances
- Included: Microwave, Dishwasher, Disposal, Dryer, Exhaust Fan, Self Cleaning Oven, Oven, Oven/Range - Electric, Refrigerator, Stainless Steel Appliance(s), Surface Unit, Washer, Electric Water Heater
- Laundry: In Basement, Dryer In Unit, Lower Level, Washer In Unit
Features
- Air Filter System, Breakfast Area, Entry Level Bedroom, Eat-in Kitchen, Kitchen - Table Space, Primary Bath(s), Recessed Lighting, Bathroom - Stall Shower, Bathroom - Tub Shower, Walk-In Closet(s), Crown Molding, Open Floorplan, Kitchen - Gourmet
- Flooring: Hardwood, Luxury Vinyl, Carpet, Wood
- Doors: Double Entry, Sliding Glass
- Windows: Bay/Bow, Double Hung, Double Pane Windows, Insulated Windows, Replacement, Screens, Vinyl Clad, Window Treatments
- Basement: Full,Garage Access,Heated,Interior Entry,Exterior Entry,Walk-Out Access,Finished
- Has fireplace: No
Interior area
- Total structure area: 2,181
- Total interior livable area: 2,181 sqft
- Finished area above ground: 2,181
- Finished area below ground: 0
Property
Parking
- Total spaces: 2
- Parking features: Basement, Garage Faces Side, Inside Entrance, Asphalt, Lighted, Driveway, Secured, Attached, Off Street, On Street
- Attached garage spaces: 2
- Has uncovered spaces: Yes
Accessibility
- Accessibility features: None
Features
- Levels: One
- Stories: 1
- Patio & porch: Patio
- Exterior features: Extensive Hardscape, Lighting, Flood Lights
- Pool features: None
- Has view: Yes
- View description: Garden
Lot
- Size: 0.45 Acres
- Features: Backs to Trees, Cul-De-Sac, Front Yard, Irregular Lot, Landscaped, Not In Development, Private, Rear Yard
Details
- Additional structures: Above Grade, Below Grade
- Parcel number: 400003920009
- Zoning: RESID
- Special conditions: Standard
Construction
Type & style
- Home type: SingleFamily
- Architectural style: Ranch/Rambler
- Property subtype: Single Family Residence
Materials
- Stucco, Stone
- Foundation: Block
- Roof: Asphalt
Condition
- New construction: No
- Year built: 1975
Utilities & green energy
- Electric: 200+ Amp Service
- Sewer: Public Sewer
- Water: Public
Community & HOA
Community
- Security: Electric Alarm, Fire Alarm, Monitored, Motion Detectors, Smoke Detector(s)
- Subdivision: None Available
HOA
- Has HOA: No
Location
- Region: Wynnewood
- Municipality: LOWER MERION TWP
Financial & listing details
- Price per square foot: $429/sqft
- Tax assessed value: $303,810
- Annual tax amount: $13,372
- Date on market: 5/16/2025
- Listing agreement: Exclusive Right To Sell
- Listing terms: Conventional
- Ownership: Fee Simple
- Road surface type: Paved
Price history
| Date | Event | Price |
|---|---|---|
| 7/29/2025 | Sold | $936,000+10.1%$429/sqft |
Source:  Bright MLS #PAMC2140360 Report a problem Bright MLS #PAMC2140360 Report a problem | ||
| 5/21/2025 | Pending sale | $850,000$390/sqft |
Source: Bright MLS #PAMC2140360 Report a problem | ||
| 5/16/2025 | Listed for sale | $850,000+27.8%$390/sqft |
Source: Bright MLS #PAMC2140360 Report a problem | ||
| 8/31/2021 | Sold | $665,000+2.3%$305/sqft |
Source: Bright MLS #PAMC2002336 Report a problem | ||
| 7/19/2021 | Pending sale | $650,000$298/sqft |
Source: Berkshire Hathaway HomeServices Fox & Roach, REALTORS #PAMC2002336 Report a problem | ||
| 7/19/2021 | Contingent | $650,000$298/sqft |
Source: Bright MLS #PAMC2002336 Report a problem | ||
| 7/18/2021 | Listed for sale | $650,000$298/sqft |
Source: Bright MLS #PAMC2002336 Report a problem | ||
| 7/12/2021 | Pending sale | $650,000$298/sqft |
Source: Berkshire Hathaway HomeServices Fox & Roach, REALTORS #PAMC2002336 Report a problem | ||
| 7/12/2021 | Contingent | $650,000$298/sqft |
Source: Bright MLS #PAMC2002336 Report a problem | ||
| 7/8/2021 | Listed for sale | $650,000+41.3%$298/sqft |
Source: Bright MLS #PAMC2002336 Report a problem | ||
| 10/8/2004 | Sold | $460,000$211/sqft |
Source: Public Record Report a problem | ||
Public tax history
| Year | Property taxes | Tax assessment |
|---|---|---|
| 2025 | $13,149 +5% | $303,810 |
| 2024 | $12,520 | $303,810 |
| 2023 | $12,520 +4.9% | $303,810 |
| 2022 | $11,934 +2.3% | $303,810 |
| 2021 | $11,661 +2.5% | $303,810 |
| 2020 | $11,377 +1.8% | $303,810 |
| 2019 | $11,176 +1.9% | $303,810 |
| 2018 | $10,971 +3% | $303,810 |
| 2017 | $10,647 +3.4% | $303,810 |
| 2016 | $10,294 +3.7% | $303,810 |
| 2015 | $9,928 +3% | $303,810 |
| 2014 | $9,638 +2.9% | $303,810 |
| 2013 | $9,366 +1.5% | $303,810 |
| 2012 | $9,227 +5.6% | $303,810 |
| 2011 | $8,739 +3.6% | $303,810 |
| 2010 | $8,439 +5.3% | $303,810 |
| 2009 | $8,016 +5.1% | $303,810 |
| 2008 | $7,629 +3% | -- |
| 2007 | $7,407 +7.6% | -- |
| 2006 | $6,887 +3.9% | -- |
| 2005 | $6,631 +6.2% | -- |
| 2004 | $6,246 +5.9% | -- |
| 2003 | $5,900 +9.4% | -- |
| 2002 | $5,392 +9.4% | -- |
| 2000 | $4,929 +4.6% | -- |
| 1999 | $4,713 | -- |
Find assessor info on the county website
Neighborhood: 19096
Nearby homes
- $1,425,2004 bd3 ba3k sqft403 Ballytore Cir, Wynnewood, PA 19096Off Market
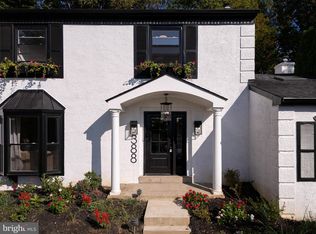
- $1,150,0004 bd4 ba3k sqft388 Ballytore Cir, Wynnewood, PA 19096Sold
- $1,282,5003 bd3 ba3.3k sqft427 Ballytore Cir, Wynnewood, PA 19096Off Market
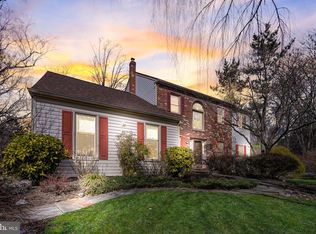
- $1,015,0004 bd3 ba2.7k sqft415 Ballytore Rd, Wynnewood, PA 19096Sold
- $1,069,6003 bd2 ba2.3k sqft400 Ballytore Rd, Wynnewood, PA 19096Off Market
- $1,215,0004 bd4 ba2.8k sqft407 Ballytore Cir, Wynnewood, PA 19096Off Market
- $1,165,4004 bd3 ba2.2k sqft392 Ballytore Cir, Wynnewood, PA 19096Off Market
- $1,358,9004 bd3 ba3.6k sqft423 Ballytore Cir, Wynnewood, PA 19096Off Market
Nearby schools
GreatSchools rating
- 9/10Penn Wynne SchoolGrades: K-4Distance: 0.8 mi
- 9/10Black Rock Middle SchoolGrades: 5-8Distance: 5.1 mi
- 10/10Lower Merion High SchoolGrades: 9-12Distance: 1 mi
Schools provided by the listing agent
- Elementary: Penn Wynne
- Middle: Black Rock
- District: Lower Merion
Source: Bright MLS. This data may not be complete. We recommend contacting the local school district to confirm school assignments for this home.
Get a cash offer in 3 minutes
Find out how much your home could sell for in as little as 3 minutes with a no-obligation cash offer.
Estimated market value
$954,500
Get a cash offer in 3 minutes
Find out how much your home could sell for in as little as 3 minutes with a no-obligation cash offer.
Estimated market value
$954,500
- Pennsylvania
- Montgomery County
- Wynnewood
- 19096
- 399 Ballytore Cir
Nearby cities
Nearby neighborhoods
Nearby zip codes
Other Wynnewood Topics
