Skip main navigation
Off market
  • $314,700

    399 Birchfield Dr, Statham, GA 30666

    3beds
    1,496sqft
    SingleFamily
    Built in 2020
    0.34 Acres Lot
    $314,700 Zestimate®
    $210/sqft
    $2,059 Estimated rent

    Home value

    $314,700

    $299,000 - $330,000

    $2,059/mo

    Zestimate® history
    Loading
    Loading...

    Owner options

    List your home for rent

    $2,059/mo

    Rent Zestimate®

    Find your next renter with Zillow Rental Manager. Plus, with online applications, you can quickly screen prospective tenants – for free.

    Learn more

    $2,059/mo

    Rent Zestimate®

    Refinance and save

    $1,879/mo

    Est. payment

    Refinancing to a lower rate could help reduce your monthly payments and save thousands over the life of the loan.

    See today's rates

    $1,879/mo

    Est. payment

    Explore your selling options

    Work with a Zillow partner agent

    Leverage their expertise and Zillow's premium Showcase listings to get your home seen by more buyers.

    Get started

    List with your own agent

    Get your home in front of millions of buyers by listing it on Zillow.

    Learn how to do it

    Sell it yourself

    Take full control of how buyers see your home on Zillow by listing For Sale by Owner (FSBO).

    List your home

    What's special

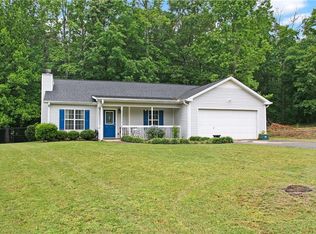
    New Home in Statham with $4,500 Buyer Incentive*! Open-concept 3 Bedroom 2 Bath Ranch Plan with Many Upgrades, Mature Landscape & No HOA! Granite counters, Popular Shaker Style Cabinetry, Stainless Steel Appliances, Luxury Vinyl Plank Flooring, Vaulted Ceilings & More all included as Standard! This open concept design boasts wow factor from the moment you enter the front door. Front entry leads to Great Room w/ Fireplace, Kitchen, Breakfast & Dining areas that flow seamlessly with Luxury Vinyl Plank Flooring and gorgeous vaulted ceiling. The kitchen has a central island with a sink overlooking living areas. Split bedroom layout offers the Owner's suite on the left side of the home and secondary bedrooms on right with living areas in between. The owner's suite features a trey ceiling in the bedroom, walk-in closet, and bathroom with shaker cabinets, granite counter, garden tub & separate shower. *$4,500 Buyer Closing Costs incentive if using seller's preferred lender. Note the original home was damaged by fire, has been stripped to studs and re-built. Seller is a home builder and all work has been permitted. All new roof system, electrical, plumbing (from slab up) & so on. This one makes the phrase "like new" like a true statement. House expected to be finished in May 2020.

    This property is off market, which means it's not currently listed for sale or rent on Zillow. This may be different from what's available on other websites or public sources.
    Facts & features

    Interior

    Bedrooms & bathrooms
    • Bedrooms: 3
    • Bathrooms: 2
    • Full bathrooms: 2
    • Main level bathrooms: 2
    • Main level bedrooms: 3
    Heating
    • Forced air, Electric
    Cooling
    • Central
    Appliances
    • Included: Dishwasher, Microwave, Range / Oven
    Features
    • See Remarks, Vaulted Ceiling(s), High Ceilings, Hardwood Floors, Carpet
    • Flooring: Hardwood
    • Basement: Slab/None
    • Has fireplace: Yes
    Interior area
    • Structure area source: Public Record
    • Total interior livable area: 1,496 sqft

    Property

    Parking
    • Total spaces: 2
    • Parking features: Garage - Attached
    • Details: Attached, 2 Car, Auto Garage Door
    Features
    • Exterior features: Cement / Concrete
    Lot
    • Size: 0.34 Acres
    • Features: Wooded, Sloped
    Details
    • Additional structures: Garage(s)
    • Parcel number: ST01C013

    Construction

    Type & style
    • Home type: SingleFamily
    • Architectural style: Ranch, Traditional
    Materials
    • Foundation: Masonry
    • Roof: Asphalt
    Condition
    • New Construction
    • Year built: 2020

    Utilities & green energy

    • Water: Public Water

    Community & neighborhood

    Location
    • Region: Statham

    Other

    Other facts
    • NewConstructionYN: true
    • Appliances: Dishwasher, Range/Oven, Microwave - Built In
    • FireplaceYN: true
    • Heating: Electric, Central
    • ArchitecturalStyle: Ranch, Traditional
    • GarageYN: true
    • HeatingYN: true
    • CoolingYN: true
    • Flooring: Hardwood
    • FoundationDetails: Slab
    • FireplacesTotal: 1
    • ConstructionMaterials: Concrete
    • PropertyCondition: New Construction
    • InteriorFeatures: See Remarks, Vaulted Ceiling(s), High Ceilings, Hardwood Floors, Carpet
    • LotFeatures: Wooded, Sloped
    • MainLevelBathrooms: 2
    • ParkingFeatures: Attached, Garage, 2 Car, Auto Garage Door
    • OtherParking: Attached, 2 Car, Auto Garage Door
    • Cooling: Central Air, Ceiling Fan(s)
    • OtherStructures: Garage(s)
    • StructureType: House
    • MainLevelBedrooms: 3
    • BuildingAreaSource: Public Record
    • FarmLandAreaSource: Public Record
    • LivingAreaSource: Public Record
    • LotDimensionsSource: Public Records
    • WaterSource: Public Water
    • Basement: Slab/None
    • BeastPropertySubType: Single Family Detached
    • MlsStatus: Under Contract

    Price history

    DateEventPrice
    6/19/2020Sold$200,000$134/sqft
    Source: Hive MLS #CM974696 Report a problem
    5/6/2020Pending sale$200,000$134/sqft
    Source: Woodall Realty Group #8768423 Report a problem
    4/9/2020Listed for sale$200,000+344.4%$134/sqft
    Source: Woodall Realty Group #974696 Report a problem
    3/9/2020Sold$45,000+50.5%$30/sqft
    Source: Public Record Report a problem
    3/2/2020Pending sale$29,900$20/sqft
    Source: Berkshire Hathaway HomeServices Georgia Properties - 85 North #8743914 Report a problem
    2/28/2020Listed for sale$29,900-75%$20/sqft
    Source: Berkshire Hathaway HomeServices Georgia Properties - 85 North #8743914 Report a problem
    6/11/2010Sold$119,400-2.5%$80/sqft
    Source: Public Record Report a problem
    6/29/2004Sold$122,500+16.8%$82/sqft
    Source: Public Record Report a problem
    1/4/2000Sold$104,900$70/sqft
    Source: Public Record Report a problem

    Public tax history

    YearProperty taxesTax assessment
    2025$4,000 +26.5%$125,256 +17.9%
    2024$3,162 +0.1%$106,209
    2023$3,159 +10.1%$106,209 +24.3%
    2022$2,870 +4.8%$85,431 +16.9%
    2021$2,738 +27.6%$73,108 +29.9%
    2020$2,145 +0.2%$56,264
    2019$2,141 +10%$56,264 +7%
    2018$1,946 +32.6%$52,589 +36.5%
    2017$1,467 +16.9%$38,518 -0.9%
    2016$1,256 $38,849 -0.8%
    2015$1,256 -1%$39,180 +10.7%
    2014$1,268 +14.3%$35,390 +5.1%
    2013$1,110 $33,660
    2012-- --
    2011-- --
    2010-- --
    2009-- --
    2008-- --
    2007-- --
    2005-- --
    2004-- --
    2003-- --
    2001$853 -12.8%--
    2000$978 --

    Find assessor info on the county website

    Neighborhood: 30666

    Nearby schools

    GreatSchools rating
    Schools provided by the listing agent
    • Elementary: Statham
    • Middle: Bear Creek
    • High: Winder Barrow

    Source: The MLS. This data may not be complete. We recommend contacting the local school district to confirm school assignments for this home.

    Get a cash offer in 3 minutes
    Find out how much your home could sell for in as little as 3 minutes with a no-obligation cash offer.
    Estimated market value
    $314,700
    Get a cash offer in 3 minutes
    Find out how much your home could sell for in as little as 3 minutes with a no-obligation cash offer.
    Estimated market value
    $314,700