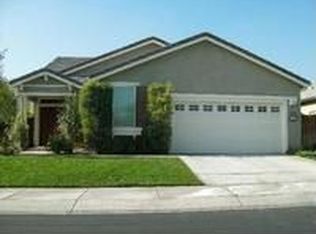
399 Cabrera Dr, Hemet, CA 92545
Home value
$421,400
$383,000 - $464,000
$2,478/mo
Owner options
$2,478/mo
Rent Zestimate®
Find your next renter with Zillow Rental Manager. Plus, with online applications, you can quickly screen prospective tenants – for free.
$2,478/mo
Rent Zestimate®
$2,856/mo
Est. payment
Refinancing to a lower rate could help reduce your monthly payments and save thousands over the life of the loan.
$2,856/mo
Est. payment
Explore your selling options
Work with a Zillow partner agent
Leverage their expertise and Zillow's premium Showcase listings to get your home seen by more buyers.
Get startedList with your own agent
Get your home in front of millions of buyers by listing it on Zillow.
Learn how to do itSell it yourself
Take full control of how buyers see your home on Zillow by listing For Sale by Owner (FSBO).
List your homeWhat's special
Zillow last checked:
Listing updated:
Vanessa Villa DRE #01746393 714-240-4025,
First Team Real Estate
Leslie Hill, DRE #01279479
Signature Realty & Loans
Facts & features
Interior
Bedrooms & bathrooms
- Bedrooms: 2
- Bathrooms: 2
- Full bathrooms: 2
- Main level bathrooms: 2
- Main level bedrooms: 2
Rooms
- Room types: Bedroom, Den, Family Room, Kitchen, Laundry, Primary Bathroom, Primary Bedroom, Office, Other, Dining Room
Primary bedroom
- Features: Main Level Primary
Primary bedroom
- Features: Primary Suite
Bedroom
- Features: All Bedrooms Down
Bathroom
- Features: Bathroom Exhaust Fan, Bathtub, Dual Sinks, Enclosed Toilet, Granite Counters, Linen Closet, Separate Shower, Tub Shower
Kitchen
- Features: Granite Counters, Kitchen Island, Kitchen/Family Room Combo, Remodeled, Updated Kitchen
Other
- Features: Walk-In Closet(s)
Heating
- Central
Cooling
- Central Air, Whole House Fan
Appliances
- Included: Dishwasher, Disposal, Gas Oven, Gas Range, Microwave, Refrigerator, Tankless Water Heater
- Laundry: Inside, Laundry Room
Features
- Ceiling Fan(s), Central Vacuum, Separate/Formal Dining Room, Eat-in Kitchen, Granite Counters, High Ceilings, Open Floorplan, Pantry, See Remarks, All Bedrooms Down, Main Level Primary, Primary Suite, Walk-In Closet(s)
- Flooring: Carpet, See Remarks, Wood
- Windows: Screens
- Has fireplace: No
- Fireplace features: None
- Common walls with other units/homes: No Common Walls
Interior area
- Total interior livable area: 2,071 sqft
Property
Parking
- Total spaces: 2
- Parking features: Direct Access, Driveway, Garage Faces Front, Garage, See Remarks
- Attached garage spaces: 2
Accessibility
- Accessibility features: No Stairs, See Remarks, Accessible Doors
Features
- Levels: One
- Stories: 1
- Entry location: Front
- Patio & porch: Covered, See Remarks
- Pool features: Association
- Has spa: Yes
- Spa features: Association, Community, In Ground
- Fencing: Block,Good Condition
- Has view: Yes
- View description: Hills, Mountain(s), Neighborhood
Lot
- Size: 6,970 Square Feet
- Features: 0-1 Unit/Acre, Back Yard, Front Yard, Sprinklers In Front, Lawn, Landscaped, Sprinklers Timer
Details
- Parcel number: 455470043
- Special conditions: Standard
Construction
Type & style
- Home type: SingleFamily
- Property subtype: Single Family Residence
Materials
- Plaster, Stucco
- Foundation: Slab
Condition
- Updated/Remodeled,Turnkey
- New construction: No
- Year built: 2004
Details
- Builder name: K. Hovanian
Utilities & green energy
- Electric: Electricity - On Property, Standard
- Sewer: Public Sewer
- Water: Public
- Utilities for property: Cable Available, Electricity Available, Natural Gas Connected, Sewer Connected, Water Connected
Community & HOA
Community
- Features: Biking, Curbs, Foothills, Golf, Street Lights, Suburban, Sidewalks, Gated
- Security: Carbon Monoxide Detector(s), Fire Detection System, Security Gate, Gated with Guard, Gated Community, Gated with Attendant, 24 Hour Security, Smoke Detector(s), Security Guard
- Senior community: Yes
HOA
- Has HOA: Yes
- Amenities included: Bocce Court, Billiard Room, Clubhouse, Controlled Access, Fitness Center, Maintenance Grounds, Game Room, Management, Meeting/Banquet/Party Room, Outdoor Cooking Area, Barbecue, Picnic Area, Pickleball, Pool, Pet Restrictions, Recreation Room, Guard, Spa/Hot Tub, Security, Tennis Court(s)
- HOA fee: $184 monthly
- HOA name: Four Seasons
- HOA phone: 951-325-8188
Location
- Region: Hemet
Financial & listing details
- Price per square foot: $203/sqft
- Tax assessed value: $376,049
- Annual tax amount: $5,425
- Date on market: 2/19/2026
- Cumulative days on market: 33 days
- Listing terms: Cash,Cash to New Loan,Conventional,FHA,VA Loan
Price history
| Date | Event | Price |
|---|---|---|
| 4/9/2026 | Sold | $420,000+0.2%$203/sqft |
Source: | ||
| 4/6/2026 | Pending sale | $419,000$202/sqft |
Source: | ||
| 3/27/2026 | Contingent | $419,000$202/sqft |
Source: | ||
| 3/24/2026 | Price change | $419,000-6.9%$202/sqft |
Source: | ||
| 2/19/2026 | Listed for sale | $449,999+69.8%$217/sqft |
Source: | ||
| 8/12/2004 | Sold | $265,000$128/sqft |
Source: Public Record Report a problem | ||
Public tax history
| Year | Property taxes | Tax assessment |
|---|---|---|
| 2025 | $5,425 +1.6% | $376,049 +2% |
| 2024 | $5,337 +0.8% | $368,676 +2% |
| 2023 | $5,297 +1.9% | $361,448 +2% |
| 2022 | $5,196 +1.6% | $354,362 +2% |
| 2021 | $5,113 +2% | $347,415 +2% |
| 2020 | $5,012 +2.9% | $340,642 +3% |
| 2019 | $4,872 +4.3% | $330,720 +4% |
| 2018 | $4,671 +7.1% | $318,000 +12% |
| 2017 | $4,359 | $284,000 +1.1% |
| 2016 | $4,359 +0.4% | $281,000 |
| 2015 | $4,342 +15.9% | $281,000 +17.6% |
| 2014 | $3,745 | $239,000 +9.1% |
| 2013 | -- | $219,000 +14.7% |
| 2012 | -- | $191,000 +18.6% |
| 2011 | -- | $161,000 -8.5% |
| 2010 | -- | $176,000 -22.5% |
| 2009 | -- | $227,000 -20.7% |
| 2008 | -- | $286,312 +2% |
| 2007 | -- | $280,699 +2% |
| 2006 | -- | $275,196 +3.8% |
| 2005 | -- | $265,000 |
Neighborhood: 92545
Nearby homes
- $428,2002 bd2 ba2k sqft389 Cabrera Dr, Hemet, CA 92545Off Market

- $405,0002 bd2 ba2k sqft8239 Campbell Ct, Hemet, CA 92545Sold

- $437,4002 bd2 ba2k sqft379 Cabrera Dr, Hemet, CA 92545Off Market

- $428,4002 bd2 ba2k sqft8210 Campbell Ct, Hemet, CA 92545Off Market
- $444,5002 bd2 ba2k sqft8245 Campbell Ct, Hemet, CA 92545Off Market
- $395,5002 bd2 ba2k sqft8230 Campbell Ct, Hemet, CA 92545Off Market
- $414,8002 bd2 ba2k sqft404 Cabrera Dr, Hemet, CA 92545Off Market
- $407,5002 bd2 ba1.7k sqft398 Cabrera Dr, Hemet, CA 92545Off Market
Nearby schools
GreatSchools rating
- 4/10Cawston Elementary SchoolGrades: K-5Distance: 2.5 mi
- 3/10Rancho Viejo Middle SchoolGrades: 6-8Distance: 2.6 mi
- 5/10Tahquitz High SchoolGrades: 9-12Distance: 2.5 mi
Get a cash offer in 3 minutes
- California
- Riverside County
- Hemet
- 92545
- 399 Cabrera Dr