Please read new description. Seton Portage wildness. Close to Whistler, affordable, lakeview cabin in the woods, escape the city to beautiful 1/3-acre in Seton Portage. Experience the end of the coastal rain forest, big fir trees without all the rain of the coast. A charming cabin w/2 bdrms, 3 pce bath. 3.5 hrs from Vancouver. There's also a train shuttle that travels along Seton Lake to Lillooet daily. Enjoy your morning coffee on the 300 sq. ft. deck ,w/outdoor kitchen & wood-burning 2-person hot tub. Gravity-fed spring water, propane Insta-Hot water system, A/C. Solid 1x10 fir insulated flooring throughout, 2 skylights in LR w/exposed beams, lacquered clear cedar ceilings and wood stove. Two driveways, fire pit, horseshoe pit, huge concrete carport with workshop. Also 2 100 sq. ft. bunk cabins w/power, shared outhouse & outdoor shower. perfect for guests. Enjoy the serenity of the forest, listen to the sounds of nature, perfect for those wanting to embrace a quieter more natural lifestyle or for families seeking a weekend retreat or a full time residence. Paradise for fishermen, hikers & hunters w/hiking & snowshoeing trails right outside your door. Two pristine lakes offer excellent fishing & boating. Full beach access a block away for all your
lake activities on Anderson Lake, perfect for family adventures. Seller will include an additional .35 acre lot directly across the street at 480 Cresta Road for the same price. Fabulous value & opportunity for families.
For sale
C$338,000
399 Cresta Rd, Squamish Lillooet, BC V0N 3B0
2beds
600sqft
Single Family Residence
Built in 1976
0.35 Acres Lot
$-- Zestimate®
C$563/sqft
C$-- HOA
What's special
Big fir treesOutdoor kitchenLacquered clear cedar ceilingsWood stoveTwo drivewaysFire pitHorseshoe pit
- 130 days |
- 42 |
- 3 |
Zillow last checked:
Listing updated:
Listed by:
Katheran Milne,
Pinetree Realty
Source: Association of Interior REALTORS,MLS®#: 10382060Originating MLS®#: Association of Interior REALTORS
Facts & features
Interior
Bedrooms & bathrooms
- Bedrooms: 2
- Bathrooms: 1
- Full bathrooms: 1
Primary bedroom
- Level: Main
- Dimensions: 8.00x10.00
Primary bedroom
- Features: Additional Living Quarters
- Level: Main
- Dimensions: 10.00x10.00
Bedroom
- Level: Main
- Dimensions: 8.00x8.00
Bedroom
- Features: Additional Living Quarters
- Level: Main
- Dimensions: 10.00x10.00
Other
- Level: Main
- Dimensions: 3.00x5.00
Other
- Features: Three Piece Bathroom
- Level: Main
- Dimensions: 0 x 0
Kitchen
- Level: Main
- Dimensions: 8.00x8.00
Living room
- Level: Main
- Dimensions: 12.00x15.00
Heating
- Electric
Cooling
- None
Appliances
- Included: Built-In Refrigerator, Electric Range, Electric Water Heater, Washer
Features
- Has basement: No
- Has fireplace: No
Interior area
- Total interior livable area: 600 sqft
- Finished area above ground: 600
- Finished area below ground: 0
Property
Parking
- Total spaces: 2
- Parking features: Detached Carport, Open
- Carport spaces: 2
- Has uncovered spaces: Yes
Features
- Levels: One
- Stories: 1
- Pool features: None
- Has view: Yes
- View description: Lake, Mountain(s)
- Has water view: Yes
- Water view: Lake
Lot
- Size: 0.35 Acres
Details
- Parcel number: 007918151
- Zoning: RR1
- Special conditions: Standard
Construction
Type & style
- Home type: SingleFamily
- Architectural style: Cabin,Cottage,Ranch
- Property subtype: Single Family Residence
Materials
- Roof: Metal
Condition
- New construction: No
- Year built: 1976
Utilities & green energy
- Sewer: Septic Tank
- Water: Cistern, Spring
Community & HOA
Community
- Subdivision: Seton Portage
HOA
- Has HOA: No
Location
- Region: Squamish Lillooet
Financial & listing details
- Price per square foot: C$563/sqft
- Annual tax amount: C$427
- Date on market: 4/2/2026
- Cumulative days on market: 131 days
- Ownership: Freehold,Fee Simple
Price history
Price history is unavailable.
Public tax history
Tax history is unavailable.
Climate risks
Neighborhood: V0N
Nearby schools
GreatSchools rating
No schools nearby
We couldn't find any schools near this home.
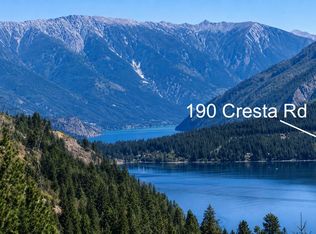
- C$89,0000.35 acres190 Cresta Rd, Squamish Lillooet, BC V0N3B0Lot/Land
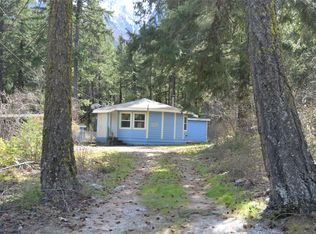
- C$230,0002 bd1 ba1k sqft7612 Seton Portage Rd, Lillooet, BC V0X1V0For Sale
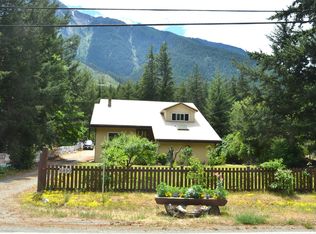
- C$429,0006 bd4 ba3.9k sqft6890 Seton Portage Rd, Squamish Lillooet, BC V0N3B0For Sale
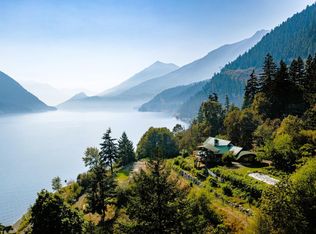
- C$2,250,0003 bd3 ba2.4k sqft20100 Highline Rd, D'Arcy, BC V0N1L0For Sale
- C$799,000154 acresDl 3221 Seton S, Lake Lillooet, BC V0K1V0Lot/Land
- C$859,0004 bd1 ba1.1k sqft10008 Koocha Rd, Squamish Lillooet, BC V0N1L0For Sale
- C$439,0001.78 acres9665 Devine St, Squamish Lillooet, BC V0N1L0Lot/Land
- C$1,099,0004 bd2 ba1.3k sqft9660 Devine St, Squamish Lillooet, BC V0N1L0For Sale

