Skip main navigation
Sold for $439,900
  • $439,900

    399 Crestview Mountain Drive, Ennice, NC 28623

    3beds
    1,906sqft
    Single Family Residence
    Built in 2024
    3.63 Acres Lot
    $442,100 Zestimate®
    $231/sqft
    $2,421 Estimated rent

    Home value

    $442,100

    Estimated sales range

    Not available

    $2,421/mo

    Zestimate® history
    Loading
    Loading...

    Owner options

    List your home for rent

    $2,421/mo

    Rent Zestimate®

    Find your next renter with Zillow Rental Manager. Plus, with online applications, you can quickly screen prospective tenants – for free.

    Learn more

    $2,421/mo

    Rent Zestimate®

    Refinance and save

    $2,782/mo

    Est. payment

    Refinancing to a lower rate could help reduce your monthly payments and save thousands over the life of the loan.

    See today's rates

    $2,782/mo

    Est. payment

    Explore your selling options

    Work with a Zillow partner agent

    Leverage their expertise and Zillow's premium Showcase listings to get your home seen by more buyers.

    Get started

    List with your own agent

    Get your home in front of millions of buyers by listing it on Zillow.

    Learn how to do it

    Sell it yourself

    Take full control of how buyers see your home on Zillow by listing For Sale by Owner (FSBO).

    List your home

    What's special

    Covered front porchExtra tall windowsWalkout basementCustom cabinetryGranite and quartz countertopsStainless steel appliances
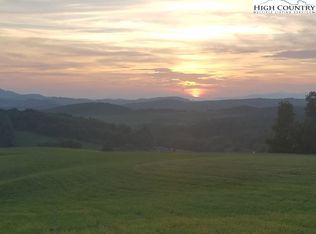
    New 2024 with fabulous, yet subtle features you will love. Welcome to a 2024 modern mountain home, meticulously crafted and strategically positioned on over 3.6 private acres with a walkout basement, workshop, 2-car garage & babbling stream bordering the property. This location offers the rare combination of peaceful country living and remarkable accessibility, being centrally located for easy commutes to Sparta, NC, Galax, VA, or Mount Airy, NC. This home contains the subtle, high-end details that elevate daily life—features you might not have known you needed, but won't want to live without. Obvious: 9’ Ceilings & 8’ Pella glass doors & extra tall windows, oak hardwood & tile flooring, Granite & Quartz countertops, and Stainless Steel appliances. Upon closer look you’ll see the benefit of: custom cabinetry, shelving as decorative as practical, unique trim throughout the home & much more. All under one, easy to maintain, roof line. Almost 1600SF of living space on the main level includes a spacious en suite master bedroom with tall glass doors leading onto the covered front porch; a 2nd bedroom & full bath; a beautiful, bright, & spacious, kitchen with a custom eat-in island; the dining area open to the living space that expands even further out onto the back deck on our many perfect weather days, through yet another set of Pella 8’ tall glass doors and the coup de grace, a pantry, laundry combo with an outdoor entrance so when it’s time to come inside you can deposit your garden or river, play clothes, into the laundry. The pantry is an entire wall with a combination of variably spaced shelves for large appliances & ample food storage. A closet for tall tools and easy close drawers for all manner of storage. On the lower level you’ll find an additional 320SF of living space in the 3rd bedroom and 3rd full bath. This en suite bedroom also benefits from 8’ tall glass doors allowing abundant natural light to flood the space. On the occasion we have inclement weather or darkness reduces the time we have to enjoy outdoor activities, there is a fabulous workshop with power outlets including one 220V, a passive radon mitigation system, even though testing revealed no threat. a wash sink, and hot and cold water in the adjoining 2-car garage space to wash cars or pressure wash! This sanctuary under 1 roof line was designed with your mountain life in mind. Relax outside on the covered porches, grow your own food, get your vitamin D regardless of the temperature with abundant, tall, quality, windows & doors. Walk on streets with no thru traffic or take the 2-3 minute drive to the Blue Ridge Parkway to run, ride or drive & enjoy National Park Mountain Vistas within just a few miles. Work From Home with lightning fast Skybest Fiber Optic Internet. Enjoy meal prep with room for many hands. Grow your own food in raised bed gardens. Fish the New River that like the Blue Ridge Parkway runs right through beautiful Alleghany County. Come see this home before you buy. There is so much value in this 2024 home on 3.6+/- acres bordered by a lovely stream, minutes from the Blue Ridge Parkway. Wanting to Move to the Mountains? Make an appointment Today!

    Zillow last checked:

    Listing updated:

    Listed by:

    Mindy Hall 423-718-8452,

    State Line Realty

    Bought with:

    Sona Vavrouskova, 360292

    Foxfire Realty, Inc.

    Source: High Country AOR,MLS#: 259456MLS LogoOriginating MLS: High Country Association of Realtors Inc.

    Facts & features

    Interior

    Bedrooms & bathrooms
    • Bedrooms: 3
    • Bathrooms: 3
    • Full bathrooms: 3
    Heating
    • Electric, Forced Air, Heat Pump, Other, See Remarks
    Cooling
    • Central Air, Electric, Heat Pump, 1 Unit
    Appliances
    • Included: Dishwasher, Exhaust Fan, Electric Water Heater, Gas Range, Microwave, Refrigerator
    • Laundry: Washer Hookup, Dryer Hookup, Main Level
    Features
    • Attic, Pull Down Attic Stairs, Window Treatments
    • Windows: Casement Window(s), Double Hung, Double Pane Windows, Screens, Vinyl, Window Treatments
    • Basement: Exterior Entry,Full,Interior Entry,Partially Finished,Walk-Out Access
    • Attic: Pull Down Stairs
    • Has fireplace: No
    • Fireplace features: None
    Interior area
    • Total structure area: 2,247
    • Total interior livable area: 1,906 sqft
    • Finished area above ground: 1,586
    • Finished area below ground: 320

    Property

    Parking
    • Total spaces: 2
    • Parking features: Basement, Driveway, Garage, Two Car Garage, Gravel, Private
    • Garage spaces: 2
    • Has uncovered spaces: Yes
    Features
    • Levels: One
    • Stories: 1
    • Patio & porch: Covered, Multiple
    • Exterior features: Gravel Driveway
    • Has view: Yes
    • View description: Pasture, Trees/Woods, Southern Exposure
    • Waterfront features: Creek, Stream, Pond
    Lot
    • Size: 3.63 Acres
    Details
    • Parcel number: 4022761848
    • Zoning description: Residential

    Construction

    Type & style
    • Home type: SingleFamily
    • Architectural style: Ranch
    • Property subtype: Single Family Residence
    Materials
    • Vinyl Siding, Wood Frame
    • Roof: Asphalt,Architectural,Shingle
    Condition
    • Year built: 2024

    Utilities & green energy

    • Electric: 220 Volts
    • Sewer: Private Sewer, Septic Permit 3 Bedroom, Septic Tank
    • Water: Private, Well
    • Utilities for property: High Speed Internet Available, Septic Available

    Community & HOA

    Community
    • Features: Short Term Rental Allowed
    • Subdivision: Crestview Mountain
    HOA
    • Has HOA: No
    • HOA fee: $200 annually
    Location
    • Region: Ennice

    Financial & listing details

    • Price per square foot: $231/sqft
    • Annual tax amount: $1,879
    • Date on market: 12/23/2025
    • Listing terms: Cash,Conventional,New Loan
    • Road surface type: Gravel

    Price history

    DateEventPrice
    2/6/2026Sold$439,900$231/sqft
    Source: High Country AOR #259456 Report a problem
    1/3/2026Contingent$439,900$231/sqft
    Source: High Country AOR #259456 Report a problem
    12/27/2025Listed for sale$439,900$231/sqft
    Source: High Country AOR #259456 Report a problem

    Public tax history

    Tax history is unavailable.

    Neighborhood: 28623

    Nearby schools

    GreatSchools rating
    Schools provided by the listing agent
    • Elementary: Glade Creek
    • High: Alleghany

    Source: High Country AOR. This data may not be complete. We recommend contacting the local school district to confirm school assignments for this home.

    Get pre-qualified for a loan
    At Zillow Home Loans, we can pre-qualify you in as little as 5 minutes with no impact to your credit score.

    An equal housing lender. NMLS #10287.