This meticulously maintained home in downtown Hayden, Colorado, sits on four city lots and offers an incredible outdoor lifestyle. The expansive yard is a true oasis, featuring a historic two-story 20’x20’ barn (circa 1920) with endless potential, a 12’x11’ chicken coop with an adjacent run, a 6’ privacy fence and a thriving garden space with an 8’x8’ raised bed next to a raspberry patch. Fruit trees, including two cherry, three apple, and two peach, dot the landscape, complemented by mature lilac trees, vibrant flower gardens, and a stunning crab apple tree that bursts into pink blossoms each May. Two patios create ideal outdoor spaces—one stamped concrete with a 7-person spa and a BBQ area, while another 12’x16’ terracotta pavers patio beneath a tall maple tree invites relaxation among the songbirds. The oversized 36’x30’ heated garage, originally a mechanic’s shop, features a half bath, radiant floor heating, and automatic garage doors on two sides. Additional parking includes space for up to eight cars next to the garage and adjacent to the home, an RV/boat/trailer area on the east side of the garage, and another concrete parking pad behind the garage, where a 7.5’x10’ storage shed also sits. Inside, the updated home offers a bright, functional layout with three bedrooms and two full baths on one level. The sun-filled kitchen opens into a spacious living room with hardwood floors, a charming beadboard ceiling, and a traditional masonry fireplace for cozy winters. The primary suite boasts a walk-in closet, a renovated en suite bath, and direct access to the hot tub patio, while the second bath features elegant tilework and a clawfoot tub. Additional highlights include a new furnace, new water heater & a covered storage area for firewood. Located within walking distance to Hayden’s top-rated K-12 school, downtown shops, and restaurants, and just 25 miles from the world-class Steamboat Ski Area, this one-of-a-kind property checks every box!
Pending
Price cut: $20K (5/11)
$699,000
399 E Jefferson Avenue, Hayden, CO 81639
3beds
1,783sqft
Single Family Residence
Built in 1920
0.35 Acres Lot
$675,800 Zestimate®
$392/sqft
$-- HOA
What's special
Mature lilac treesTraditional masonry fireplaceRaspberry patchVibrant flower gardensExpansive yardCharming beadboard ceilingHardwood floors
- 133 days |
- 193 |
- 2 |
Zillow last checked:
Listing updated:
Listed by:
Taylor Ashby (970)846-9888,
Steamboat Sotheby's International Realty
Source: Altitude Realtors,MLS#: S1067604 Originating MLS: Steamboat Springs Board of Realtors
Originating MLS: Steamboat Springs Board of RealtorsFacts & features
Interior
Bedrooms & bathrooms
- Bedrooms: 3
- Bathrooms: 3
- Full bathrooms: 2
- 1/2 bathrooms: 1
Primary bedroom
- Level: Main
Bedroom
- Level: Main
Bedroom
- Level: Main
Other
- Level: Main
Half bath
- Level: Main
Kitchen
- Level: Main
Laundry
- Level: Main
Living room
- Level: Main
Mud room
- Level: Main
Other
- Level: Main
Heating
- Forced Air
Appliances
- Included: Dishwasher, Electric Range, Microwave, Oven, Dryer, Washer
- Laundry: In Unit
Features
- Built-in Features, Ceiling Fan(s), Fireplace, Main Level Primary, Cable TV, Wood Burning Stove
- Flooring: Wood
- Number of fireplaces: 1
- Fireplace features: Wood Burning, Wood BurningStove
Interior area
- Total interior livable area: 1,783 sqft
Property
Parking
- Parking features: Detached, Exterior Access Door, Garage, Heated Garage, Lighted, Oversized, RV Access/Parking, Three or more Spaces, Storage
- Has garage: Yes
Features
- Levels: One
Lot
- Size: 0.35 Acres
- Features: Corner Lot, City Lot, Landscaped, Level, Many Trees
Details
- Additional structures: Barn(s)
- Parcel number: R8232670
- Zoning description: Single Family
Construction
Type & style
- Home type: SingleFamily
- Property subtype: Single Family Residence
Materials
- Frame
- Roof: Metal
Condition
- Resale
- Year built: 1920
Utilities & green energy
- Sewer: Connected, Public Sewer
- Water: Public
- Utilities for property: Natural Gas Available, Phone Available, Sewer Available, Snow Removal, Trash Collection, Water Available, Cable Available, Sewer Connected
Community & HOA
Community
- Features: See Remarks, Trails/Paths
- Subdivision: Walkers Add Hayden
HOA
- Has HOA: No
Location
- Region: Hayden
Financial & listing details
- Price per square foot: $392/sqft
- Tax assessed value: $599,250
- Annual tax amount: $4,861
- Date on market: 3/10/2026
- Exclusions: No
- Road surface type: Paved
Estimated market value
$675,800
$642,000 - $710,000
$3,639/mo
Price history
| Date | Event | Price |
|---|---|---|
| 7/16/2026 | Pending sale | $699,000$392/sqft |
Source:  Altitude Realtors #S1067604 Report a problem Altitude Realtors #S1067604 Report a problem | ||
| 5/11/2026 | Price change | $699,000-2.8%$392/sqft |
Source: Altitude Realtors #S1067604 Report a problem | ||
| 3/10/2026 | Listed for sale | $719,000$403/sqft |
Source: Altitude Realtors #S1067604 Report a problem | ||
| 10/1/2025 | Listing removed | $719,000$403/sqft |
Source: Altitude Realtors #S1056665 Report a problem | ||
| 8/8/2025 | Pending sale | $719,000$403/sqft |
Source: Altitude Realtors #S1056665 Report a problem | ||
| 3/14/2025 | Listed for sale | $719,000+174.4%$403/sqft |
Source: Altitude Realtors #S1056665 Report a problem | ||
| 7/1/2016 | Sold | $262,000$147/sqft |
Source: GJARA #682171 Report a problem | ||
Public tax history
| Year | Property taxes | Tax assessment |
|---|---|---|
| 2024 | $4,528 +0.9% | $40,150 |
| 2023 | $4,490 +33.8% | $40,150 +40.9% |
| 2022 | $3,355 +2.1% | $28,500 -2.8% |
| 2021 | $3,286 +22.5% | $29,330 +23.4% |
| 2020 | $2,683 -0.2% | $23,770 |
| 2019 | $2,688 +157.9% | $23,770 +27.6% |
| 2017 | $1,042 -43.6% | $18,630 +46.7% |
| 2016 | $1,848 +79% | $12,700 |
| 2015 | $1,033 +12% | $12,700 +12.4% |
| 2014 | $922 +0.9% | $11,300 -34.5% |
| 2012 | $914 | $17,250 -11.8% |
| 2010 | -- | $19,560 |
| 2009 | -- | $19,560 +14.4% |
| 2008 | -- | $17,100 |
| 2007 | -- | $17,100 +16.5% |
| 2005 | -- | $14,680 |
Find assessor info on the county website
Monthly payment
Est. payment
Payment breakdown
Explore the cost of this home by adjusting the details. Changes won't be saved.Climate risks
Neighborhood: 81639
Nearby schools
GreatSchools rating
- 2/10Hayden Valley Elementary SchoolGrades: PK-5Distance: 0.8 mi
- 3/10Hayden Middle SchoolGrades: 6-8Distance: 0.8 mi
- 5/10Hayden High SchoolGrades: 9-12Distance: 0.8 mi
Schools provided by the listing agent
- Elementary: Hayden
- Middle: Hayden
- High: Hayden
Source: Altitude Realtors. This data may not be complete. We recommend contacting the local school district to confirm school assignments for this home.
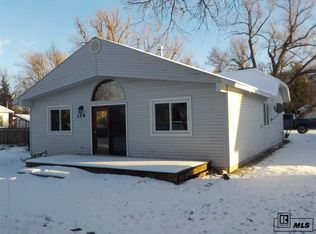
- $522,7003 bd2 ba1.2k sqft359 E Jefferson Ave, Hayden, CO 81639Off Market
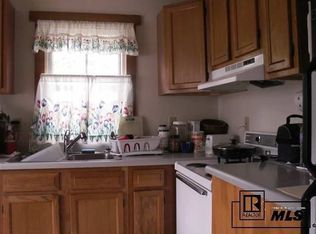
- $270,6002 bd1 ba848 sqft401 E Jefferson Ave, Hayden, CO 81639Off Market
- $142,8001 bd1 ba456 sqft160 S Aspen St, Hayden, CO 81639Off Market
- $359,6002 bd1 ba744 sqft417 E Jefferson Ave, Hayden, CO 81639Off Market
- $425,9002 bd1 ba900 sqft380 E Washington Ave, Hayden, CO 81639Off Market
- $168,3001 bd1 ba368 sqft180 S Aspen St, Hayden, CO 81639Off Market
- $658,7005 bd2 ba3.8k sqft301 E Jefferson Ave, Hayden, CO 81639Off Market
- $357,9002 bd1 ba684 sqft425 E Jefferson Ave, Hayden, CO 81639Off Market
A local agent can set up tours, give advice and negotiate with sellers.
Similar homes
- $625,0003 bd2 ba1.8k sqft517 E Jefferson Ave, Hayden, CO 81639For Sale
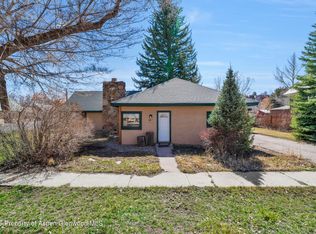 MLS ID #192119, Andrea Camp, Country Living Realty. AGSMLS
 - $535,0004 bd2 ba1.9k sqft524 E Washington Avenue, Hayden, CO 81639For Sale
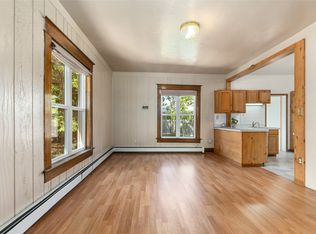
 MLS ID #S1069590, Carly Kelly, The Steamboat Group. Altitude Realtors
 - $620,0003 bd2 ba1.8k sqft383 Spruce Street, Hayden, CO 81639For Sale
 MLS ID #S1068494, Cheryl Foote, Compass. Altitude Realtors
 - $685,0004 bd3 ba1.8k sqft366 Lake View Road, Hayden, CO 81639For Sale
 MLS ID #S1069711, Ben Berend, Steamboat Sotheby's International Realty. Altitude Realtors
 - $560,0003 bd2 ba1.8k sqft368 Vista Verde Drive, Hayden, CO 81639For SaleMLS ID #S1069441, Carly Kelly, The Steamboat Group. Altitude Realtors
- $685,0003 bd3 ba1.6k sqft967 Dry Creek South Road, Hayden, CO 81639For SaleMLS ID #S1067745, Will Kennish, The Group Inc.. Altitude Realtors
- $599,0003 bd3 ba1.7k sqft135 Harvest Drive, Hayden, CO 81639For SaleMLS ID #S1069720, Dianne Bertini, The Group Inc.. Altitude Realtors
- $740,0003 bd2 ba1.8k sqft42855 County Road 76, Hayden, CO 81639For SaleMLS ID #S1067855, Cheryl Foote, Compass. Altitude Realtors
- $669,0003 bd3 ba2k sqft431 Clover Cir, Hayden, CO 81639For SaleMLS ID #192698, Andrea Camp, Country Living Realty. AGSMLS
- $699,0004 bd3 ba1.9k sqft875 Dry Creek South Rd, Hayden, CO 81639For SaleMLS ID #189847, Amy Williams, The Group Real Estate, LLC. AGSMLS
- $575,0003 bd2 ba1.5k sqft290 Harvest Drive, Hayden, CO 81639For SaleMLS ID #S1068502, Kiyah Roe, Steamboat Sotheby's International Realty. Altitude Realtors
- $849,0003 bd3 ba2.2k sqft938 Dry Creek South Road, Hayden, CO 81639For SaleMLS ID #S1068469, Barb E. Hendricks, Seek Real Estate. Altitude Realtors
- $419,0003 bd2 ba1.3k sqft129 S Poplar Street, Hayden, CO 81639For SaleMLS ID #S1068029, Cindy MacGray, Steamboat Real Estate Professionals, LLC. Altitude Realtors
- $634,9003 bd2 ba1.7k sqft42450 McGuire Ln, Hayden, CO 81639For SaleMLS ID #192574, Dorina Fredrickson, Country Living Realty. AGSMLS
- $510,0004 bd2 ba1.4k sqft427 E Washington Avenue UNIT A & B, Hayden, CO 81639For SaleMLS ID #S1067707, Cheryl Foote, Compass. Altitude Realtors
- $389,9003 bd1 ba1.1k sqft730 W Jefferson Avenue, Hayden, CO 81639For SaleMLS ID #S1067700, Lee Calihan, The Agency Steamboat Springs. Altitude Realtors
- $795,0003 bd3 ba1.8k sqft890 Dry Creek South Road, Hayden, CO 81639New ConstructionMLS ID #S1067634, Christi Herbert, RE/MAX Partners. Altitude Realtors
- $990,0003 bd2 ba1.4k sqft14780 Highway 40, Hayden, CO 81639For SaleMLS ID #S1068781, John James, RE/MAX Partners. Altitude Realtors
- $650,0003 bd2 ba1.5k sqft52700 Quaker Mountain Cir N, Hayden, CO 81639For SaleMLS ID #65641, Jeff Masterson. REALSTACK
- $899,0004 bd3 ba2.4k sqft910 Dry Creek South Road, Hayden, CO 81639For SaleMLS ID #S1070317, Martin Dragnev, The Group Inc.. Altitude Realtors
