Skip main navigation
Sold for $400,000
  • $400,000

    399 E Kleinhans St, Easton, PA 18042

    4beds
    1,792sqft
    Single Family Residence
    Built in 1900
    0.5 Acres Lot
    $440,500 Zestimate®
    $223/sqft
    $2,986 Estimated rent

    Home value

    $440,500

    $418,000 - $463,000

    $2,986/mo

    Zestimate® history
    Loading
    Loading...

    Owner options

    List your home for rent

    $2,986/mo

    Rent Zestimate®

    Find your next renter with Zillow Rental Manager. Plus, with online applications, you can quickly screen prospective tenants – for free.

    Learn more

    $2,986/mo

    Rent Zestimate®

    Refinance and save

    $2,596/mo

    Est. payment

    Refinancing to a lower rate could help reduce your monthly payments and save thousands over the life of the loan.

    See today's rates

    $2,596/mo

    Est. payment

    Explore your selling options

    Work with a Zillow partner agent

    Leverage their expertise and Zillow's premium Showcase listings to get your home seen by more buyers.

    Get started

    List with your own agent

    Get your home in front of millions of buyers by listing it on Zillow.

    Learn how to do it

    Sell it yourself

    Take full control of how buyers see your home on Zillow by listing For Sale by Owner (FSBO).

    List your home

    What's special

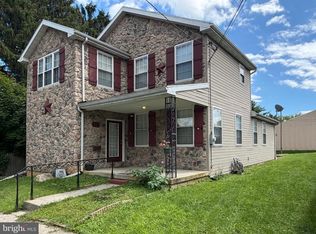
    *MULITPLE OFFERS RECEIVED. HIGHEST AND BEST MUST BE SUBMITTED BY 5:00 PM FRIDAY AUGUST 23.* If you’ve been tirelessly searching for a home with the feel of the suburbs with the convenience of being close to everything, then this totally remodeled and expanded home is for you. Your first impression of this charming home is of the open concept living/dining area and well equipped kitchen opening to a large covered patio overlooking the picturesque grounds. Two entry level bedrooms, one with a private half bath, and a full hall bath complete the main level. The expanded upper level boasts a spacious primary bedroom, another generously sized bedroom and tastefully remodeled full bath. This unique property also features a smaller detached building complete with full bath that offers endless possibilities as a studio, office, gym or potting shed. Added bonuses include solar panels, detached oversized garage, fenced yard, koi pond, shed and more. Within minutes of 78 and downtown Easton. See it today to ensure you’re the lucky owner enjoying the best of both worlds tomorrow.

    Zillow last checked:

    Listing updated:

    Listed by:

    Cliff M. Lewis 610-465-5600,

    Coldwell Banker Hearthside,

    George J. Mosellie 610-554-5182,

    Coldwell Banker Hearthside

    Bought with:

    Michele L. Roy, RS331102

    BHHS Fox & Roach Easton

    Source: GLVR,MLS#: 743750MLS LogoOriginating MLS: Lehigh Valley MLS

    Facts & features

    Interior

    Bedrooms & bathrooms
    • Bedrooms: 4
    • Bathrooms: 4
    • Full bathrooms: 3
    • 1/2 bathrooms: 1
    Bedroom
    • Description: Luxury vinyl plank flooring, Pivate half bath, Large closet, Access to patio
    • Level: First
    • Dimensions: 11.00 x 12.00
    Bedroom
    • Description: Luxury vinyl plank flooring, Large closet
    • Level: First
    • Dimensions: 9.00 x 12.00
    Bedroom
    • Description: Luxury vinyl plank flooring
    • Level: Second
    • Dimensions: 21.00 x 14.00
    Bedroom
    • Description: Luxury vinyl plank flooring, Dbl closet
    • Level: Second
    • Dimensions: 13.00 x 9.00
    Other
    • Description: Resilient flooring, Wainscoting trim, Tub/shower
    • Level: First
    • Dimensions: 9.00 x 5.00
    Other
    • Description: Resilient flooring, Tiled walk-in shower
    • Level: Second
    • Dimensions: 10.00 x 8.00
    Other
    • Description: Detached studio: Vinyl plank flooring, Stall shower
    • Level: First
    • Dimensions: 5.00 x 10.00
    Half bath
    • Description: Resilient flooring
    • Level: First
    • Dimensions: 5.00 x 4.00
    Kitchen
    • Description: Luxury vinyl flooring, Granite countertops, Oversized island, Tile backsplash, Tin ceiling, Pendant and recessed lighting, Laundry area, Access to patio
    • Level: First
    • Dimensions: 11.00 x 14.00
    Kitchen
    • Description: Detached studio: Vinyl plank flooring
    • Level: First
    • Dimensions: 7.00 x 10.00
    Living room
    • Description: Living/Dining area room combination: Luxury vinyl plank flooring,
    • Level: First
    • Dimensions: 21.00 x 14.00
    Living room
    • Description: Detached studio: Vinyl plank flooring, Mini split
    • Level: First
    • Dimensions: 10.00 x 10.00
    Other
    • Description: Attic storage
    • Level: Third
    • Dimensions: 15.00 x 12.00
    Other
    • Description: Storage
    • Level: Basement
    • Dimensions: 19.00 x 12.00
    Heating
    • Forced Air, Gas, Zoned
    Cooling
    • Central Air, Ductless, Zoned
    Appliances
    • Included: Dishwasher, Gas Oven, Gas Range, Gas Water Heater, Tankless Water Heater
    • Laundry: Washer Hookup, Dryer Hookup, Main Level
    Features
    • Attic, Dining Area, Kitchen Island, Storage
    • Flooring: Laminate, Luxury Vinyl, Luxury VinylPlank, Resilient
    • Basement: Partial
    Interior area
    • Total interior livable area: 1,792 sqft
    • Finished area above ground: 1,792
    • Finished area below ground: 0

    Property

    Parking
    • Total spaces: 1
    • Parking features: Driveway, Detached, Garage, Garage Door Opener
    • Garage spaces: 1
    • Has uncovered spaces: Yes
    Features
    • Stories: 2
    • Patio & porch: Covered, Patio
    • Exterior features: Fence, Patio, Shed
    • Fencing: Yard Fenced
    Lot
    • Size: 0.5 Acres
    • Features: Corner Lot, Flat
    Details
    • Additional structures: Shed(s)
    • Parcel number: L10SW4D4 6 0310
    • Zoning: R-Md-Residential - Medium
    • Special conditions: None

    Construction

    Type & style
    • Home type: SingleFamily
    • Architectural style: Colonial
    • Property subtype: Single Family Residence
    Materials
    • Vinyl Siding
    • Roof: Asphalt,Fiberglass
    Condition
    • Unknown
    • Year built: 1900

    Utilities & green energy

    • Electric: Photovoltaics Seller Owned
    • Sewer: Public Sewer
    • Water: Public
    • Utilities for property: Cable Available
    Green energy
    • Energy generation: Solar

    Community & HOA

    Community
    • Security: Smoke Detector(s)
    • Subdivision: Not in Development
    Location
    • Region: Easton

    Financial & listing details

    • Price per square foot: $223/sqft
    • Tax assessed value: $59,200
    • Annual tax amount: $6,310
    • Date on market: 8/20/2024
    • Cumulative days on market: 4 days
    • Listing terms: Cash,Conventional
    • Ownership type: Fee Simple
    • Road surface type: Paved

    Price history

    DateEventPrice
    9/23/2024Sold$400,000+6.7%$223/sqft
    Source: GLVR #743750 Report a problem
    8/24/2024Pending sale$375,000$209/sqft
    Source: GLVR #743750 Report a problem
    8/20/2024Listed for sale$375,000+123.2%$209/sqft
    Source: GLVR #743750 Report a problem
    11/13/2020Sold$168,000-4%$94/sqft
    Source: GLVR #648605 Report a problem
    9/27/2020Pending sale$175,000$98/sqft
    Source: Paul Ford, REALTORS #648605 Report a problem
    9/18/2020Listed for sale$175,000$98/sqft
    Source: BHHS Paul Ford Easton #648605 Report a problem

    Public tax history

    YearProperty taxesTax assessment
    2025$6,311 +1.5%$59,200
    2024$6,220 +1.3%$59,200
    2023$6,141 +32.1%$59,200 +32.1%
    2022$4,648 +779.2%$44,800
    2021$529 $44,800
    2020$529 $44,800
    2018$529 $44,800
    2017-- $44,800
    2016-- $44,800
    2015-- $44,800
    2014-- $44,800
    2013-- $44,800
    2012-- $44,800
    2011-- $44,800
    2010-- $44,800
    2004-- $44,800
    2003-- $44,800
    2002-- $44,800
    2000-- $44,800
    Find assessor info on the county website

    Neighborhood: SouthSide

    Nearby schools

    GreatSchools rating
    Schools provided by the listing agent
    • Elementary: Ada B Cheston Elementary School
    • Middle: Easton Area Middle School
    • High: Easton Area High School
    • District: Easton

    Source: GLVR. This data may not be complete. We recommend contacting the local school district to confirm school assignments for this home.

    Get a cash offer in 3 minutes
    Find out how much your home could sell for in as little as 3 minutes with a no-obligation cash offer.
    Estimated market value
    $440,500
    Get a cash offer in 3 minutes
    Find out how much your home could sell for in as little as 3 minutes with a no-obligation cash offer.
    Estimated market value
    $440,500