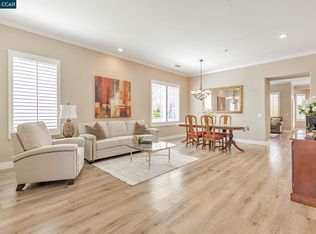
This fabulous property has been freshly painted and brand new carpet installed! Hard to find Sunmist model on rare lot with no rear neighbor! Property offers tile entry, light and bright living room, spacious kitchen with tons of storage, breakfast bar, newer appliances, dining nook, bay window with incredibly relaxing backyard view.. Additional highlights include spacious primary bedroom with walk-in closet plus large bathroom, stall shower and separate water closet. Inside laundry room with additional storage and utility sink. Private backyard is perfect for relaxing or entertaining, covered patio includes recessed lighting, gas hook up for BBQ and sunscreen for added shade. Summerset 4 is a desirable 55+ community with 2 clubhouses, lap and fun pools, spa, gym, library, billiards and more. Home is located close to shopping, restaurants, golfing, fruit stands and much more! Show and sell! *Backyard photo virtually staged with patio furniture*
Sold for $520,000
$520,000
399 Earlham Way, Brentwood, CA 94513
2beds
1,252sqft
Single Family Residence
Built in 2002
5,227 Square Feet Lot
$514,800 Zestimate®
$415/sqft
$2,983 Estimated rent
Home value
$514,800
$463,000 - $571,000
$2,983/mo
Zestimate® history
Owner options
List your home for rent
$2,983/mo
Rent Zestimate®
Find your next renter with Zillow Rental Manager. Plus, with online applications, you can quickly screen prospective tenants – for free.
$2,983/mo
Rent Zestimate®
Refinance and save
$3,520/mo
Est. payment
Refinancing to a lower rate could help reduce your monthly payments and save thousands over the life of the loan.
$3,520/mo
Est. payment
Explore your selling options
Work with a Zillow partner agent
Leverage their expertise and Zillow's premium Showcase listings to get your home seen by more buyers.
Get startedList with your own agent
Get your home in front of millions of buyers by listing it on Zillow.
Learn how to do itSell it yourself
Take full control of how buyers see your home on Zillow by listing For Sale by Owner (FSBO).
List your homeWhat's special
Brand new carpetBreakfast barFreshly paintedDining nookNewer appliancesTile entrySunscreen for added shade
Zillow last checked:
Listing updated:
Listed by:
Doreen Monroe DRE #00931704 925-699-7760,
Bhhs Drysdale Properties
Bought with:
Corinna Padilla, DRE #02112306
WR Properties
Source: bridgeMLS/CCAR/Bay East AOR,MLS#: 41125716
Facts & features
Interior
Bedrooms & bathrooms
- Bedrooms: 2
- Bathrooms: 2
- Full bathrooms: 2
Kitchen
- Features: Breakfast Bar, Tile Counters, Dishwasher, Disposal, Gas Range/Cooktop, Range/Oven Free Standing
Heating
- Forced Air
Cooling
- Ceiling Fan(s), Central Air
Appliances
- Included: Dishwasher, Gas Range, Free-Standing Range, Gas Water Heater
- Laundry: Gas Dryer Hookup, Laundry Room, Cabinets, Sink
Features
- Dining Area, Breakfast Bar
- Flooring: Linoleum, Tile, Carpet
- Windows: Double Pane Windows, Window Coverings
- Has fireplace: No
- Fireplace features: None
Interior area
- Total structure area: 1,252
- Total interior livable area: 1,252 sqft
Property
Parking
- Total spaces: 4
- Parking features: Attached, Int Access From Garage, Garage Faces Front, Garage Door Opener
- Garage spaces: 2
Features
- Levels: One Story
- Stories: 1
- Exterior features: Back Yard, Front Yard, Sprinklers Automatic, Sprinklers Front
- Pool features: See Remarks, Community
Lot
- Size: 5,227 Square Feet
- Features: Level, Premium Lot, Sprinklers In Rear
Details
- Parcel number: 0107200263
- Special conditions: Standard
Construction
Type & style
- Home type: SingleFamily
- Architectural style: Contemporary
- Property subtype: Single Family Residence
Materials
- Stucco
- Foundation: Slab
Condition
- Existing
- New construction: No
- Year built: 2002
Details
- Builder name: Del Webb
Utilities & green energy
- Electric: No Solar
- Utilities for property: Natural Gas Connected
Community & HOA
Community
- Security: Fire Sprinkler System, Carbon Monoxide Detector(s), Double Strapped Water Heater, Fire Suppression System, Smoke Detector(s)
- Senior community: Yes
HOA
- Has HOA: Yes
- Amenities included: Clubhouse, Fitness Center, Pool, Gated, Spa/Hot Tub, Tennis Court(s), BBQ Area, Close to Golf Course
- Services included: Management Fee
- HOA fee: $192 monthly
- HOA name: SUMMERSET 4
- HOA phone: 925-513-2640
Location
- Region: Brentwood
Financial & listing details
- Price per square foot: $415/sqft
- Tax assessed value: $365,249
- Annual tax amount: $4,826
- Date on market: 3/3/2026
- Listing terms: Cash,Conventional,1031 Exchange,FHA,VA Loan
Price history
| Date | Event | Price |
|---|---|---|
| 4/6/2026 | Sold | $520,000-8.8%$415/sqft |
Source:  bridgeMLS/CCAR/Bay East AOR #41125716 Report a problem bridgeMLS/CCAR/Bay East AOR #41125716 Report a problem | ||
| 3/23/2026 | Pending sale | $569,950$455/sqft |
Source: bridgeMLS/CCAR/Bay East AOR #41125716 Report a problem | ||
| 3/3/2026 | Listed for sale | $569,950$455/sqft |
Source: bridgeMLS/CCAR/Bay East AOR #41125716 Report a problem | ||
| 3/3/2026 | Listing removed | $569,950$455/sqft |
Source: bridgeMLS/CCAR/Bay East AOR #41120869 Report a problem | ||
| 2/17/2026 | Price change | $569,950-6.6%$455/sqft |
Source: bridgeMLS/CCAR/Bay East AOR #41120869 Report a problem | ||
| 1/15/2026 | Listed for sale | $610,000+149.5%$487/sqft |
Source: bridgeMLS/CCAR/Bay East AOR #41120869 Report a problem | ||
| 10/16/2002 | Sold | $244,500$195/sqft |
Source: Public Record Report a problem | ||
Public tax history
| Year | Property taxes | Tax assessment |
|---|---|---|
| 2025 | $4,826 -5.8% | $365,249 +2% |
| 2024 | $5,125 +1.4% | $358,088 +2% |
| 2023 | $5,052 +1.5% | $351,067 +2% |
| 2022 | $4,978 +2.6% | $344,184 +2% |
| 2021 | $4,850 +0.3% | $337,436 +1% |
| 2020 | $4,836 -0.3% | $333,977 +2% |
| 2019 | $4,850 +4.5% | $327,429 +2% |
| 2018 | $4,639 0% | $321,010 +2% |
| 2017 | $4,641 +3% | $314,717 +2% |
| 2016 | $4,503 +2.4% | $308,547 +1.5% |
| 2015 | $4,396 | $303,913 +2% |
| 2014 | $4,396 | $297,961 +22.1% |
| 2013 | -- | $244,000 +13% |
| 2012 | -- | $216,000 -6.9% |
| 2011 | -- | $232,000 -4.1% |
| 2010 | -- | $242,000 -1.2% |
| 2009 | -- | $245,000 -11.6% |
| 2008 | -- | $277,000 +1.6% |
| 2007 | -- | $272,631 +2% |
| 2006 | -- | $267,286 +2% |
| 2005 | -- | $262,046 +2% |
| 2004 | -- | $256,908 +1.9% |
| 2003 | -- | $252,200 |
Find assessor info on the county website
Neighborhood: 94513
Nearby homes
- $581,3002 bd2 ba1.5k sqft397 Earlham Way, Brentwood, CA 94513Off Market
- $675,0002 bd2 ba1.9k sqft401 Earlham Way, Brentwood, CA 94513Sold
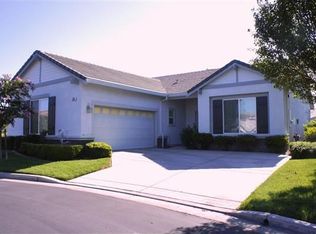
- $649,9002 bd2 ba1.8k sqft380 Saint Claire Ter, Brentwood, CA 94513Off Market
- $666,3002 bd2 ba1.9k sqft395 Earlham Way, Brentwood, CA 94513Off Market

- $567,4002 bd2 ba1.7k sqft378 Saint Claire Ter, Brentwood, CA 94513Off Market
- $724,8002 bd3 ba2.1k sqft453 Stephens Dr, Brentwood, CA 94513Off Market
- $633,9002 bd2 ba1.9k sqft376 Saint Claire Ter, Brentwood, CA 94513Off Market
- $535,2002 bd2 ba1.2k sqft398 Earlham Way, Brentwood, CA 94513Off Market
Nearby schools
GreatSchools rating
- 9/10R. Paul Krey Elementary SchoolGrades: K-5Distance: 0.9 mi
- 9/10Adams (J. Douglas) Middle SchoolGrades: 6-8Distance: 2 mi
- 9/10Heritage High SchoolGrades: 9-12Distance: 1.9 mi
Get a cash offer in 3 minutes
Find out how much your home could sell for in as little as 3 minutes with a no-obligation cash offer.
Estimated market value
$514,800
Get a cash offer in 3 minutes
Find out how much your home could sell for in as little as 3 minutes with a no-obligation cash offer.
Estimated market value
$514,800
- California
- Contra Costa County
- Brentwood
- 94513
- 399 Earlham Way
Nearby cities
Nearby zip codes
Other Brentwood Topics
