Well maintained 4 bedroom 2 bathroom home featuring an updated kitchen with granite countertops, a huge center island with built-in pop up charging ports, and plenty of space for entertaining. The kitchen overlooks the spacious great room and breakfast nook, creating a desirable open concept layout. The primary suite offers a beautifully updated en-suite bathroom with custom tile shower, dual sinks, granite countertops, and a stylish and space saving barn door entry. The guest bathroom has also been stylishly updated. Wood look and tile flooring run throughout the home for easy maintenance and a cohesive look. Additional features include newer interior paint, a roof approximately 5 years old, and a solar roof system with transferable warranty. Enjoy the fully fenced spacious backyard perfect for cookouts and room for pets. This home is in a fantastic location with convenient access to SR 417, shopping, dining, Seminole County Schools, and the Sanford International Airport.
Sold for $405,000
Zestimate®
$405,000
399 FAIRFIELD DRIVE, SANFORD, FL 32771
4beds
2,021sqft
Single Family Residence
Built in 2006
5,996 Square Feet Lot
$405,000 Zestimate®
$200/sqft
$2,404 Estimated rent
Home value
$405,000
$373,000 - $437,000
$2,404/mo
Zestimate® history
Owner options
List your home for rent
$2,404/mo
Rent Zestimate®
Find your next renter with Zillow Rental Manager. Plus, with online applications, you can quickly screen prospective tenants – for free.
$2,404/mo
Rent Zestimate®
Refinance and save
$2,740/mo
Est. payment
Refinancing to a lower rate could help reduce your monthly payments and save thousands over the life of the loan.
$2,740/mo
Est. payment
Explore your selling options
Work with a Zillow partner agent
Leverage their expertise and Zillow's premium Showcase listings to get your home seen by more buyers.
Get startedList with your own agent
Get your home in front of millions of buyers by listing it on Zillow.
Learn how to do itSell it yourself
Take full control of how buyers see your home on Zillow by listing For Sale by Owner (FSBO).
List your homeWhat's special
Desirable open concept layoutNewer interior paintCustom tile showerDual sinks
Zillow last checked:
Listing updated:
Listed by:
Jack Luiz 407-579-3434,
LANDSHARK REALTY 321-567-7992
Bought with:
Emma Brothers, 3338313
COMPLETE FLORIDA REALTY LLC
Source: Stellar MLS,MLS#: O6406029 Originating MLS: West Volusia
Originating MLS: West Volusia
Facts & features
Interior
Bedrooms & bathrooms
- Bedrooms: 4
- Bathrooms: 2
- Full bathrooms: 2
Rooms
- Room types: Breakfast Room Separate, Great Room, Utility Room
Primary bedroom
- Features: Tub with Separate Shower Stall, Walk-In Closet(s)
- Level: First
- Area: 221 Square Feet
- Dimensions: 17x13
Bedroom 3
- Features: Tub With Shower, Built-in Closet
- Level: First
- Area: 169 Square Feet
- Dimensions: 13x13
Bathroom 2
- Features: Built-in Closet
- Level: First
- Area: 156 Square Feet
- Dimensions: 12x13
Bathroom 4
- Features: Built-in Closet
- Level: First
- Area: 110 Square Feet
- Dimensions: 11x10
Kitchen
- Features: Built-in Closet
- Level: First
- Area: 160 Square Feet
- Dimensions: 10x16
Living room
- Level: First
- Area: 294 Square Feet
- Dimensions: 21x14
Heating
- Central, Electric, Solar
Cooling
- Central Air
Appliances
- Included: Oven, Cooktop, Dishwasher, Disposal, Dryer, Electric Water Heater, Ice Maker, Microwave, Range, Refrigerator, Washer
- Laundry: Electric Dryer Hookup, Inside
Features
- Eating Space In Kitchen, High Ceilings, Kitchen/Family Room Combo, Open Floorplan, Solid Wood Cabinets, Split Bedroom, Stone Counters, Walk-In Closet(s)
- Flooring: Ceramic Tile, Tile
- Has fireplace: No
Interior area
- Total structure area: 2,300
- Total interior livable area: 2,021 sqft
Property
Parking
- Total spaces: 2
- Parking features: Garage - Attached
- Attached garage spaces: 2
Features
- Levels: One
- Stories: 1
- Exterior features: None
Lot
- Size: 5,996 Square Feet
- Features: In County
Details
- Parcel number: 32193151900000220
- Zoning: PD
- Special conditions: None
Construction
Type & style
- Home type: SingleFamily
- Property subtype: Single Family Residence
Materials
- Block
- Foundation: Slab
- Roof: Shingle
Condition
- Completed
- New construction: No
- Year built: 2006
Utilities & green energy
- Sewer: Public Sewer
- Water: Public
- Utilities for property: Electricity Connected, Public, Solar, Street Lights
Community & HOA
Community
- Security: Fire Alarm
- Pet fee: $0 monthly
- Subdivision: CELERY LAKES PH 2A
HOA
- Has HOA: Yes
- HOA fee: $21 monthly
- HOA name: Sentry Management c/o Celery Lakes HOA
Location
- Region: Sanford
Financial & listing details
- Price per square foot: $200/sqft
- Tax assessed value: $332,767
- Annual tax amount: $2,360
- Date on market: 5/7/2026
- Cumulative days on market: 5 days
- Listing terms: Cash,Conventional,FHA,VA Loan
- Ownership: Fee Simple
- Total actual rent: 0
- Electric utility on property: Yes
- Road surface type: Paved, Asphalt
Price history
| Date | Event | Price |
|---|---|---|
| 6/8/2026 | Sold | $405,000-3.6%$200/sqft |
Source:  Stellar MLS #O6406029 Report a problem Stellar MLS #O6406029 Report a problem | ||
| 5/12/2026 | Pending sale | $420,000$208/sqft |
Source: Stellar MLS #O6406029 Report a problem | ||
| 5/7/2026 | Listed for sale | $420,000+75.1%$208/sqft |
Source: Stellar MLS #O6406029 Report a problem | ||
| 8/20/2019 | Sold | $239,900$119/sqft |
Source: Public Record Report a problem | ||
| 6/26/2019 | Price change | $239,900-2%$119/sqft |
Source: CHOICE ONE REALTY LLC #O5793248 Report a problem | ||
| 6/20/2019 | Listed for sale | $244,900+8.8%$121/sqft |
Source: CHOICE ONE REALTY LLC #O5793248 Report a problem | ||
| 3/29/2007 | Sold | $225,000$111/sqft |
Source: Public Record Report a problem | ||
Public tax history
| Year | Property taxes | Tax assessment |
|---|---|---|
| 2025 | $2,503 +6% | $181,334 +2.9% |
| 2024 | $2,361 +3.3% | $176,224 +3% |
| 2023 | $2,285 +3.4% | $171,091 +3% |
| 2022 | $2,210 +1.6% | $166,108 +3% |
| 2021 | $2,176 +1.2% | $161,270 +1.4% |
| 2020 | $2,151 +108.7% | $159,043 +63.6% |
| 2019 | $1,030 | $97,213 +1.9% |
| 2018 | $1,030 +2% | $95,400 +2.1% |
| 2017 | $1,010 +1.9% | $93,438 +1.4% |
| 2016 | $991 -2.9% | $92,157 +1.4% |
| 2015 | $1,021 | $90,880 +0.8% |
| 2014 | $1,021 +2% | $90,159 +1.5% |
| 2013 | $1,001 +8% | $88,827 +1.7% |
| 2012 | $927 -19.6% | $87,342 -11% |
| 2011 | $1,152 -27.7% | $98,149 -17.9% |
| 2010 | $1,593 -24.9% | $119,588 -19.6% |
| 2009 | $2,120 -24.3% | $148,790 -20.8% |
| 2008 | $2,802 -28% | $187,955 -9.9% |
| 2007 | $3,894 +481.8% | $208,712 +513.9% |
| 2006 | $669 +39.7% | $34,000 |
| 2005 | $479 | -- |
Find assessor info on the county website
Neighborhood: 32771
Nearby homes
- $338,1003 bd2 ba1.8k sqft401 Fairfield Dr, Sanford, FL 32771Off Market
- $365,5004 bd3 ba2.2k sqft397 Fairfield Dr, Sanford, FL 32771Off Market
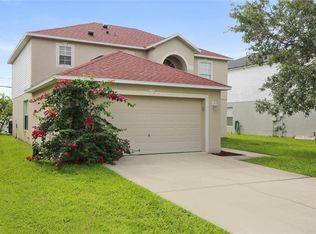
- $332,5003 bd2 ba1.6k sqft403 Fairfield Dr, Sanford, FL 32771Off Market
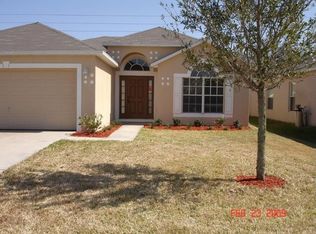
- $363,7004 bd2 ba2.8k sqft395 Fairfield Dr, Sanford, FL 32771Off Market
- $463,4004 bd2 ba2.8k sqft395 Fairfield Dr #SOLD, Sanford, FL 32771Off Market
- $322,7003 bd2 ba1.4k sqft405 Fairfield Dr, Sanford, FL 32771Off Market
- $394,8004 bd4 ba3k sqft393 Fairfield Dr, Sanford, FL 32771Off Market
- $348,5003 bd2 ba2.2k sqft400 Fairfield Dr, Sanford, FL 32771Off Market
Nearby schools
GreatSchools rating
- 4/10Midway Elementary SchoolGrades: PK-5Distance: 0.5 mi
- 3/10Millennium Middle SchoolGrades: 6-8Distance: 0.6 mi
- 5/10Seminole High SchoolGrades: 9-12Distance: 2.9 mi
Get a cash offer in 3 minutes
Find out how much your home could sell for in as little as 3 minutes with a no-obligation cash offer.
Estimated market value
$405,000
Get a cash offer in 3 minutes
Find out how much your home could sell for in as little as 3 minutes with a no-obligation cash offer.
Estimated market value
$405,000
- Florida
- Seminole County
- Sanford
- 32771
- 399 FAIRFIELD DRIVE
Nearby cities
Nearby zip codes
Other Sanford Topics
