Motivated Seller!! Well kept, brick, 4 bedroom home convenient to Paris. This lovely little place has something for everyone in the family. For the kids, hobbyist, or those who work from home, there are 4 bedrooms to cover all of your needs. The back yard is very large and looks out onto a pasture. It features an above ground pool, privacy fence on both sides and a dividing fence to separate the yard from a garden, pet area or whatever else your heart desires. Outside you will also find a comfy covered back patio with a built in kitchen to relax or entertain in. There is a new metal shop for your toys, storage or to tinker in. This home has been well taken care of so is move in ready. It is light, cozy and comfortable. Come on out and take a look!
Sold
Price Unknown
399 Farm Road 38 S, Brookston, TX 75421
4beds
1,322sqft
Single Family Residence
Built in 1992
1 Acres Lot
$215,800 Zestimate®
$--/sqft
$1,467 Estimated rent
Home value
$215,800
Estimated sales range
Not available
$1,467/mo
Zestimate® history
Owner options
List your home for rent
$1,467/mo
Rent Zestimate®
Find your next renter with Zillow Rental Manager. Plus, with online applications, you can quickly screen prospective tenants – for free.
$1,467/mo
Rent Zestimate®
Refinance and save
Refinancing to a lower rate could help reduce your monthly payments and save thousands over the life of the loan.
Explore your selling options
Work with a Zillow partner agent
Leverage their expertise and Zillow's premium Showcase listings to get your home seen by more buyers.
Get startedList with your own agent
Get your home in front of millions of buyers by listing it on Zillow.
Learn how to do itSell it yourself
Take full control of how buyers see your home on Zillow by listing For Sale by Owner (FSBO).
List your homeWhat's special
Privacy fenceAbove ground poolCovered back patioNew metal shopBuilt in kitchen
Zillow last checked:
Listing updated:
Listed by:
Tammy Woods 0640158,
United Country Altaterra Realt 903-438-2585
Bought with:
Tammy Woods
United Country Altaterra Realt
Source: NTREIS,MLS#: 20797822
Facts & features
Interior
Bedrooms & bathrooms
- Bedrooms: 4
- Bathrooms: 2
- Full bathrooms: 2
Primary bedroom
- Features: Ceiling Fan(s), En Suite Bathroom
- Dimensions: 10 x 13
Bedroom
- Features: Ceiling Fan(s)
- Dimensions: 10 x 10
Bedroom
- Features: Ceiling Fan(s)
- Dimensions: 10 x 10
Bedroom
- Features: Ceiling Fan(s)
- Dimensions: 10 x 10
Dining room
- Features: Ceiling Fan(s)
- Dimensions: 10 x 11
Kitchen
- Features: Galley Kitchen, Pantry
- Dimensions: 11 x 8
Living room
- Features: Ceiling Fan(s)
- Dimensions: 13 x 15
Heating
- Central, Electric
Cooling
- Central Air, Electric
Appliances
- Included: Dishwasher, Electric Range, Electric Water Heater, Refrigerator
- Laundry: In Garage
Features
- Pantry
- Flooring: Luxury Vinyl Plank
- Has basement: No
- Has fireplace: No
Interior area
- Total interior livable area: 1,322 sqft
Property
Parking
- Total spaces: 3
- Parking features: Garage
- Attached garage spaces: 1
- Covered spaces: 3
Features
- Levels: One
- Stories: 1
- Patio & porch: Covered
- Exterior features: Outdoor Kitchen
- Pool features: Above Ground, Pool
- Fencing: Back Yard,Chain Link,Privacy
Lot
- Size: 1 Acres
- Features: Sloped, Few Trees
Details
- Parcel number: 106462
Construction
Type & style
- Home type: SingleFamily
- Architectural style: Detached
- Property subtype: Single Family Residence
- Attached to another structure: Yes
Materials
- Brick
- Foundation: Slab
- Roof: Asphalt
Condition
- Year built: 1992
Utilities & green energy
- Sewer: Aerobic Septic
- Water: Rural
- Utilities for property: Septic Available
Community & HOA
Community
- Subdivision: None
HOA
- Has HOA: No
Location
- Region: Brookston
Financial & listing details
- Annual tax amount: $1,813
- Date on market: 12/15/2024
- Cumulative days on market: 123 days
- Listing terms: Cash,Conventional
Price history
| Date | Event | Price |
|---|---|---|
| 5/22/2025 | Sold | -- |
Source: NTREIS #20797822 Report a problem | ||
| 4/29/2025 | Pending sale | $225,000$170/sqft |
Source: NTREIS #20797822 Report a problem | ||
| 4/17/2025 | Contingent | $225,000$170/sqft |
Source: NTREIS #20797822 Report a problem | ||
| 3/13/2025 | Price change | $225,000-5.3%$170/sqft |
Source: NTREIS #20797822 Report a problem | ||
| 1/21/2025 | Price change | $237,500-1%$180/sqft |
Source: NTREIS #20797822 Report a problem | ||
| 12/15/2024 | Listed for sale | $240,000$182/sqft |
Source: NTREIS #20797822 Report a problem | ||
Public tax history
Tax history is unavailable.
Neighborhood: 75421
Nearby homes
- $202,7004 bd2 ba1.3k sqft399 Fm 38 N, Brookston, TX 75421Off Market
- $184,900-- bd2 ba1k sqft323 Farm Road 38 S, Brookston, TX 75421Off Market
- $240,800-- bd2 ba1.5k sqft351 Farm Road 38 S, Brookston, TX 75421Off Market
- $--3 bd2 ba1.2k sqft275 Farm Road 38 S, Brookston, TX 75421Sold
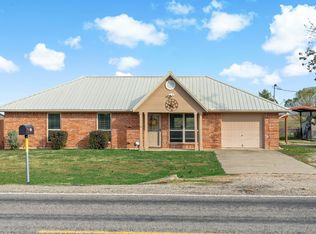
- $166,000-- bd1 ba1.1k sqft1414 County Road 23940, Brookston, TX 75421Off Market
- $164,300-- bd1 ba1k sqft1382 County Road 23940, Brookston, TX 75421Off Market
- $274,9003 bd4 ba2k sqft247 Farm Road 38 S, Brookston, TX 75421Off Market
- $193,100-- bd2 ba1.2k sqft175 Farm Road 38 S, Brookston, TX 75421Off Market
Nearby schools
GreatSchools rating
- 7/10Chisum Elementary SchoolGrades: PK-5Distance: 7.5 mi
- 8/10Chisum Middle SchoolGrades: 6-8Distance: 7.5 mi
- 5/10Chisum High SchoolGrades: 9-12Distance: 7.5 mi
Schools provided by the listing agent
- Elementary: Chisum
- Middle: Chisum
- High: Chisum
- District: Chisum ISD
Source: NTREIS. This data may not be complete. We recommend contacting the local school district to confirm school assignments for this home.
Get a cash offer in 3 minutes
Find out how much your home could sell for in as little as 3 minutes with a no-obligation cash offer.
Estimated market value
$215,800
Get a cash offer in 3 minutes
Find out how much your home could sell for in as little as 3 minutes with a no-obligation cash offer.
Estimated market value
$215,800
- Texas
- Lamar County
- Brookston
- 75421
- 399 Farm Road 38 S
