Skip main navigation
Sold for $450,000
  • $450,000

    399 Foundry St, Phoenixville, PA 19460

    2beds
    1,095sqft
    Townhouse
    Built in 2022
    968 Square Feet Lot
    $454,700 Zestimate®
    $411/sqft
    $2,645 Estimated rent

    Home value

    $454,700

    $432,000 - $477,000

    $2,645/mo

    Zestimate® history
    Loading
    Loading...

    Owner options

    List your home for rent

    $2,645/mo

    Rent Zestimate®

    Find your next renter with Zillow Rental Manager. Plus, with online applications, you can quickly screen prospective tenants – for free.

    Learn more

    $2,645/mo

    Rent Zestimate®

    Refinance and save

    $3,038/mo

    Est. payment

    Refinancing to a lower rate could help reduce your monthly payments and save thousands over the life of the loan.

    See today's rates

    $3,038/mo

    Est. payment

    Explore your selling options

    Work with a Zillow partner agent

    Leverage their expertise and Zillow's premium Showcase listings to get your home seen by more buyers.

    Get started

    List with your own agent

    Get your home in front of millions of buyers by listing it on Zillow.

    Learn how to do it

    Sell it yourself

    Take full control of how buyers see your home on Zillow by listing For Sale by Owner (FSBO).

    List your home

    What's special

    Lovely viewsBalcony accessNewer homeDouble sinkAmple storage spaceConvenient powder roomNatural light
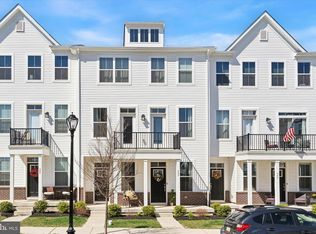
    Open House is cancelled for Sun, 8/6. Welcome to 399 Foundry Street, a beautiful 2 bed, 1.5 bath, end-unit townhouse nestled within the desirable Steelpointe community in sought-after Phoenixville. Enter from the inviting front porch into the thoughtfully designed open floor plan that seamlessly connects the living spaces, creating a sense of spaciousness and flow. The living room is bathed in natural light and boasts gorgeous hardwood. The well-appointed kitchen features a convenient breakfast bar, a sleek tile backsplash, stunning quartz countertops, stainless steel appliances and a walk-in pantry closet that adds practicality and ample storage space, ensuring you have everything you need right at your fingertips. The cozy dining area is the perfect spot to enjoy meals. A convenient powder room and access to the attached 1-car garage completes the main level. The upper level primary bedroom is generously sized and offers a sliding glass door that opens to a balcony, where you can enjoy your morning coffee. Two closets provide ample storage for your wardrobe and personal belongings. The bathroom is accessible from both the primary bedroom and the hallway with double sink, a luxurious shower stall, and quartz countertops. An additional bedroom on this level is equally inviting, featuring balcony access with lovely views. The upper-level laundry closet adds a touch of ease to your routine. Located just steps from the Schuylkill River Trail and Phoenixville's vibrant downtown, you'll have easy access to shopping, dining, farmers markets, nightlife and more. Don't miss this incredible opportunity to own a newer home in a prime location. Come see 399 Foundry Street today and experience the best of Phoenixville living!

    Zillow last checked:

    Listing updated:

    Listed by:

    Tom Toole III 610-692-6976,

    RE/MAX Main Line-West Chester,

    Listing Team: Tom Toole Sales Group At Re/Max Main Line, Co-Listing Agent: Andres Ramirez 484-787-6055,

    RE/MAX Main Line-West Chester

    Bought with:

    Annie Hartman, RS330351

    RE/MAX Main Line-Paoli

    John Collins, RS184736L

    RE/MAX Main Line-Paoli

    Source: Bright MLS,MLS#: PACT2050064MLS Logo

    Facts & features

    Interior

    Bedrooms & bathrooms
    • Bedrooms: 2
    • Bathrooms: 2
    • Full bathrooms: 1
    • 1/2 bathrooms: 1
    • Main level bathrooms: 1
    Rooms
    • Room types: Living Room, Primary Bedroom, Bedroom 2, Kitchen, Full Bath, Half Bath
    Basement
    • Area: 0
    Heating
    • Central, Natural Gas
    Cooling
    • Central Air, Electric
    Appliances
    • Included: Microwave, Dishwasher, Dryer, Oven/Range - Gas, Stainless Steel Appliance(s), Washer, Water Heater, Gas Water Heater
    • Laundry: Upper Level
    Features
    • Breakfast Area, Family Room Off Kitchen, Open Floorplan, Eat-in Kitchen, Pantry, Recessed Lighting, Bathroom - Stall Shower, Upgraded Countertops, Walk-In Closet(s), 9'+ Ceilings
    • Flooring: Carpet, Hardwood, Ceramic Tile, Wood
    • Doors: Sliding Glass
    • Windows: Double Hung, Screens, Transom
    • Has basement: No
    • Has fireplace: No
    Interior area
    • Total structure area: 1,095
    • Total interior livable area: 1,095 sqft
    • Finished area above ground: 1,095
    • Finished area below ground: 0

    Property

    Parking
    • Total spaces: 2
    • Parking features: Garage Faces Rear, Inside Entrance, Garage Door Opener, Driveway, Attached
    • Attached garage spaces: 1
    • Uncovered spaces: 1
    • Details: Garage Sqft: 252
    Accessibility
    • Accessibility features: None
    Features
    • Levels: Two
    • Stories: 2
    • Patio & porch: Porch
    • Exterior features: Lighting, Sidewalks, Street Lights, Balcony
    • Pool features: None
    • Has view: Yes
    • View description: Garden
    Lot
    • Size: 968 Square Feet
    • Features: Corner Lot, Front Yard, Corner Lot/Unit
    Details
    • Additional structures: Above Grade, Below Grade
    • Parcel number: 1509 1250
    • Zoning: RESIDENTIAL
    • Special conditions: Standard

    Construction

    Type & style
    • Home type: Townhouse
    • Architectural style: Colonial
    • Property subtype: Townhouse
    Materials
    • Vinyl Siding
    • Foundation: Concrete Perimeter
    • Roof: Pitched,Shingle
    Condition
    • New construction: No
    • Year built: 2022

    Utilities & green energy

    • Electric: 200+ Amp Service
    • Sewer: Public Sewer
    • Water: Public

    Community & HOA

    Community
    • Security: Smoke Detector(s), Exterior Cameras
    • Subdivision: Steelpointe
    HOA
    • Has HOA: Yes
    • Services included: Maintenance Grounds, Snow Removal, Insurance
    • HOA fee: $175 monthly
    • HOA name: STEELPOINTE
    Location
    • Region: Phoenixville
    • Municipality: PHOENIXVILLE BORO

    Financial & listing details

    • Price per square foot: $411/sqft
    • Tax assessed value: $182,240
    • Annual tax amount: $8,179
    • Date on market: 8/4/2023
    • Listing agreement: Exclusive Right To Sell
    • Listing terms: Cash,Conventional
    • Inclusions: Washer, Dryer, Refrigerator In As Is Condition.
    • Exclusions: Curtains, And The 2 Cabinets In Hall Pantry Closet.
    • Ownership: Fee Simple

    Price history

    DateEventPrice
    8/30/2023Sold$450,000+8.4%$411/sqft
    Source: Bright MLS #PACT2050064 Report a problem
    8/6/2023Contingent$415,000$379/sqft
    Source: Bright MLS #PACT2050064 Report a problem
    8/4/2023Listed for sale$415,000+7.2%$379/sqft
    Source: Bright MLS #PACT2050064 Report a problem
    10/19/2022Sold$387,307$354/sqft
    Source: Public Record Report a problem

    Public tax history

    YearProperty taxesTax assessment
    2025$7,264 +1.6%$152,990
    2024$7,147 -13.4%$152,990 -16.1%
    2023$8,250 $182,240
    Find assessor info on the county website

    Neighborhood: 19460

    Nearby schools

    GreatSchools rating
    Schools provided by the listing agent
    • Elementary: Barkley
    • Middle: Phoenixville Area
    • High: Phoenixville Area
    • District: Phoenixville Area

    Source: Bright MLS. This data may not be complete. We recommend contacting the local school district to confirm school assignments for this home.

    Get a cash offer in 3 minutes
    Find out how much your home could sell for in as little as 3 minutes with a no-obligation cash offer.
    Estimated market value
    $454,700
    Get a cash offer in 3 minutes
    Find out how much your home could sell for in as little as 3 minutes with a no-obligation cash offer.
    Estimated market value
    $454,700