This rare to find Glenbriar Estates single story home has been meticulously maintained & lovingly updated throughout. Inside, you'll find shutters, laminate flooring in the main living areas, Berber carpeting in the bedrooms, & tile in the bathrooms & laundry. Both bathrooms have been tastefully updated, adding to the home's fresh & polished feel. The flexible floor plan includes three spacious bedrooms plus a large front office that could easily serve as a fourth bedroom. The primary suite is exceptionally large, offering plenty of space to unwind & direct access to the private patio. The kitchen is truly the heart of the home featuring a massive granite island, full granite backsplash, stainless steel appliances, & a pantry closet for ample storage. The upgrades continue with fully owned solar, a whole home water filtration system, & a recently updated HVAC system for year round comfort & efficiency. Step outside to your own private retreat, a covered patio with a skylight just off both the kitchen & primary suite. The backyard also showcases a stunning, recently replastered Grecian style pool with a sheer descent waterfall, a charming pergola seating area, additional storage, & a lovely patch of grass for versatility. Love, care, & comfort shine in this lasting gift of home!
Closed
$700,500
399 Glenbriar Cir, Tracy, CA 95377
3beds
1,782sqft
Single Family Residence
Built in 1998
6,272 Square Feet Lot
$709,400 Zestimate®
$393/sqft
$3,190 Estimated rent
Home value
$709,400
$638,000 - $787,000
$3,190/mo
Zestimate® history
Owner options
List your home for rent
$3,190/mo
Rent Zestimate®
Find your next renter with Zillow Rental Manager. Plus, with online applications, you can quickly screen prospective tenants – for free.
$3,190/mo
Rent Zestimate®
Refinance and save
$4,656/mo
Est. payment
Refinancing to a lower rate could help reduce your monthly payments and save thousands over the life of the loan.
$4,656/mo
Est. payment
Explore your selling options
Work with a Zillow partner agent
Leverage their expertise and Zillow's premium Showcase listings to get your home seen by more buyers.
Get startedList with your own agent
Get your home in front of millions of buyers by listing it on Zillow.
Learn how to do itSell it yourself
Take full control of how buyers see your home on Zillow by listing For Sale by Owner (FSBO).
List your homeWhat's special
Charming pergola seating areaFull granite backsplashStainless steel appliancesFlexible floor planAdditional storageThree spacious bedrooms
Zillow last checked:
Listing updated:
Listed by:
Sarah Bergen DRE #01221643 209-607-1759,
Redfin Corporation
Bought with:
Karen Sonobe, DRE #01786261
Keller Williams Tri-Valley
Source: MetroList Services of CA,MLS#: 225142580Originating MLS: MetroList Services, Inc.
Facts & features
Interior
Bedrooms & bathrooms
- Bedrooms: 3
- Bathrooms: 2
- Full bathrooms: 2
Rooms
- Room types: Kitchen, Living Room, Office, Possible Guest
Primary bedroom
- Features: Ground Floor, Walk-In Closet, Outside Access
Primary bathroom
- Features: Shower Stall(s), Double Vanity, Sitting Area
Dining room
- Features: Dining/Living Combo
Kitchen
- Features: Pantry Closet, Granite Counters, Kitchen Island, Kitchen/Family Combo
Heating
- Central, Fireplace Insert, Gas, Other
Cooling
- Ceiling Fan(s), Central Air
Appliances
- Included: Free-Standing Gas Range, Free-Standing Refrigerator, Gas Water Heater, Range Hood, Ice Maker, Dishwasher, Water Heater, Microwave, Free-Standing Gas Oven
- Laundry: Laundry Closet, Electric Dryer Hookup, Gas Dryer Hookup, Ground Floor, Hookups Only, Inside
Features
- Flooring: Carpet, Simulated Wood, Laminate
- Number of fireplaces: 1
- Fireplace features: Brick, Insert, Living Room, Family Room, Wood Burning
Interior area
- Total structure area: 0
- Total interior livable area: 1,782 sqft
Property
Parking
- Total spaces: 2
- Parking features: Attached, Garage Faces Front, Driveway
- Attached garage spaces: 2
- Has uncovered spaces: Yes
Features
- Exterior features: Covered Courtyard
- Has private pool: Yes
- Pool features: In Ground, On Lot, Pool Sweep, Heat None
- Fencing: Back Yard,Wood,Fenced,Full
Lot
- Size: 6,272 Square Feet
- Features: Auto Sprinkler F&R, Sprinklers In Front, Sprinklers In Rear, Curb(s), Shape Regular
Details
- Additional structures: Pergola, Shed(s), Storage
- Parcel number: 248280070000
- Zoning: R1
- Special conditions: Standard
- Other equipment: Water Cond Equipment Owned, Water Filter System
Construction
Type & style
- Home type: SingleFamily
- Architectural style: Traditional
- Property subtype: Single Family Residence
Materials
- Wood
- Foundation: Slab
- Roof: Tile
Condition
- Year built: 1998
Utilities & green energy
- Electric: 220 Volts in Laundry, Photovoltaics Seller Owned, Other
- Sewer: Public Sewer
- Water: Meter on Site, Water District, Public
- Utilities for property: Cable Available, Public, Electric, Solar, Underground Utilities, Natural Gas Connected
Green energy
- Energy generation: Solar
Community & HOA
Location
- Region: Tracy
Financial & listing details
- Price per square foot: $393/sqft
- Tax assessed value: $700,333
- Date on market: 9/20/2026
Price history
| Date | Event | Price |
|---|---|---|
| 12/26/2025 | Sold | $700,500+0.5%$393/sqft |
Source: MetroList Services of CA #225142580 Report a problem | ||
| 12/8/2025 | Pending sale | $697,000$391/sqft |
Source: MetroList Services of CA #225142580 Report a problem | ||
| 12/1/2025 | Listed for sale | $697,000$391/sqft |
Source: MetroList Services of CA #225142580 Report a problem | ||
| 11/24/2025 | Pending sale | $697,000$391/sqft |
Source: MetroList Services of CA #225142580 Report a problem | ||
| 11/13/2025 | Listed for sale | $697,000+38%$391/sqft |
Source: MetroList Services of CA #225142580 Report a problem | ||
| 8/9/2019 | Sold | $505,000+156.3%$283/sqft |
Source: Public Record Report a problem | ||
| 11/4/1998 | Sold | $197,000$111/sqft |
Source: Public Record Report a problem | ||
Public tax history
| Year | Property taxes | Tax assessment |
|---|---|---|
| 2026 | -- | $700,333 +26.8% |
| 2025 | $5,922 +3.2% | $552,286 +2% |
| 2024 | $5,738 +1.8% | $541,458 +2% |
| 2023 | $5,636 +1.9% | $530,842 +2% |
| 2022 | $5,533 +1.5% | $520,434 +2% |
| 2021 | $5,449 -0.6% | $510,231 +1% |
| 2020 | $5,482 +73.6% | $505,000 +72.1% |
| 2019 | $3,157 -6.2% | $293,514 +2% |
| 2018 | $3,366 +2.3% | $287,760 +2% |
| 2017 | $3,290 +1.9% | $282,119 +2% |
| 2016 | $3,228 +2% | $276,589 +1.5% |
| 2015 | $3,166 | $272,434 +2% |
| 2014 | $3,166 | $267,098 +5.6% |
| 2013 | -- | $253,000 +10% |
| 2012 | -- | $230,000 -3.8% |
| 2011 | -- | $239,000 +0.4% |
| 2010 | -- | $238,000 +1.7% |
| 2009 | -- | $234,000 -6.1% |
| 2008 | -- | $249,278 +2% |
| 2007 | -- | $244,390 +2% |
| 2006 | -- | $239,600 +2% |
| 2005 | -- | $234,902 +2% |
| 2004 | -- | $230,296 +1.9% |
| 2003 | -- | $226,077 +4% |
| 2002 | -- | $217,301 |
| 2001 | -- | $217,301 |
Find assessor info on the county website
Neighborhood: 95377
Nearby homes
- $635,8003 bd2 ba1.4k sqft397 Glenbriar Cir, Tracy, CA 95377Off Market
- $681,1005 bd2 ba2k sqft401 Glenbriar Cir, Tracy, CA 95377Off Market
- $755,7005 bd2 ba2.4k sqft403 Glenbriar Cir, Tracy, CA 95377Off Market
- $731,3005 bd3 ba2.4k sqft395 Glenbriar Cir, Tracy, CA 95377Off Market
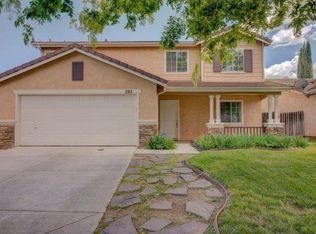
- $679,8004 bd2 ba1.9k sqft3641 James W Smith Loop, Tracy, CA 95377Off Market
- $672,6004 bd2 ba2k sqft3631 James W Smith Loop, Tracy, CA 95377Off Market
- $821,1004 bd2 ba2.4k sqft3651 James W Smith Loop, Tracy, CA 95377Off Market
- $634,9003 bd2 ba1.5k sqft393 Glenbriar Cir, Tracy, CA 95377Off Market
Nearby schools
GreatSchools rating
- 6/10Tom Hawkins Elementary SchoolGrades: K-8Distance: 0.3 mi
Get a cash offer in 3 minutes
Find out how much your home could sell for in as little as 3 minutes with a no-obligation cash offer.
Estimated market value
$709,400
Get a cash offer in 3 minutes
Find out how much your home could sell for in as little as 3 minutes with a no-obligation cash offer.
Estimated market value
$709,400
- California
- San Joaquin County
- Tracy
- 95377
- 399 Glenbriar Cir
