Skip main navigation
Off market
  • $418,200

    399 Goodwick Dr, Middletown, DE 19709

    3beds
    3,164sqft
    Townhouse
    Built in 2018
    2,178 Square Feet Lot
    $418,200 Zestimate®
    $132/sqft
    $3,097 Estimated rent

    Home value

    $418,200

    $397,000 - $439,000

    $3,097/mo

    Zestimate® history
    Loading
    Loading...

    Owner options

    List your home for rent

    $3,097/mo

    Rent Zestimate®

    Find your next renter with Zillow Rental Manager. Plus, with online applications, you can quickly screen prospective tenants – for free.

    Learn more

    $3,097/mo

    Rent Zestimate®

    Refinance and save

    $2,602/mo

    Est. payment

    Refinancing to a lower rate could help reduce your monthly payments and save thousands over the life of the loan.

    See today's rates

    $2,602/mo

    Est. payment

    Explore your selling options

    Work with a Zillow partner agent

    Leverage their expertise and Zillow's premium Showcase listings to get your home seen by more buyers.

    Get started

    List with your own agent

    Get your home in front of millions of buyers by listing it on Zillow.

    Learn how to do it

    Sell it yourself

    Take full control of how buyers see your home on Zillow by listing For Sale by Owner (FSBO).

    List your home

    What's special

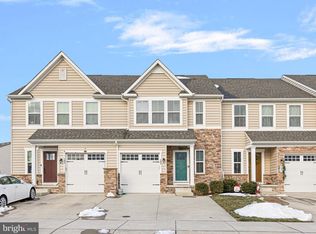
    Visit this home virtually: http://www.vht.com/434129776/IDXS - Welcome Home to the luxury ROXBURY Model in the popular Preserve At Deep Creek, just over 2 years age (Title Policy less than 5yrs may be transferable free to buyer). This beautiful townhome has partial stone front, covered front porch, 3 Bed, 3.5 Bath, with the 6ft Extension on Main an Upper level, Finished Basement with Full Bath, 1-car Garage, 30yr Roof Shingle, concrete driveway. This community HOA includes Lawn Maintenance!! This grand floorplan offers a lot of natural sunlight and spacious rooms and cordless blinds. All appliances are included. This home is also near multiple communal parking lots, perfect for guests. The MAIN FLOOR, enter the front door into the warm foyer with curved stairs to the right leading to the upper floor, a foyer closet, and to the left is convenient access to the garage. Beautiful Kitchen, with warm espresso brown cabinet color with Stainless Appliances. Large Island with Barstool Seating, Recessed Lighting, and a Pantry. The main level has an Open Floor plan between Kitchen, Dining Rm, and Family Rm, which has a sliding door to the backyard. Completing the main floor includes the Powder Room and door to the Finished Basement. The UPPER FLOOR is the Private Quarters. An Elegant Master Suite with Tray Ceiling, Recessed Lighting, Two large closets (one is a walk-in with a window), Luxury Master Bath with a roman style shower with 2 shower heads and large bench for seating or storage; dual sink vanity, separate toilet room, and linen closet. Two additional bedrooms and a full bath with tub/shower, single vanity. The Laundry Room with laundry sink plumbing, and a Linen Closet, complete the upper level. The FINISHED BASEMENT adds great value and interior square footage, and hosts a wonderful Recreation Room with recessed lighting; Full Bath with tub/shower, single vanity; a Utility Room, and egress window. The GARAGE is spacious and includes suspended storage from the ceiling, which maximizes the space. Additional parking is abundant with multiple parking areas close to the home. The Preserve at Deep Creek a great community, with diverse homes styles and sizes, including a 55+ section, close to major roads for quick commute access, privacy living outside of heart of town, minutes from the charming downtown main street. Near shopping, dining, health care, entertainment, recreation and dog park. Current owners pay HOA $85month, proposed increase to $92/month once Club House opens. Club House to include Exercise Room, Game Room, Patio with Fire Pit, and beautiful Swimming Pool. Part of the Legacy at The Preserve at Deep Creek is a 55+ community. FOR INFO: County Record lists Above Grade Finished Sqft as 2,550 (does not include the Finished Basement). Sqft and Room sizes are approx. Tax and Parcel info provide per public records. Agent/Brokerage is not responsible if inaccuracies, Buyer to do own due diligence.

    This property is off market, which means it's not currently listed for sale or rent on Zillow. This may be different from what's available on other websites or public sources.

    Facts & features

    Interior

    Bedrooms & bathrooms
    • Bedrooms: 3
    • Bathrooms: 4
    • Full bathrooms: 3
    • 1/2 bathrooms: 1
    Heating
    • Forced air, Gas
    Cooling
    • Central
    Features
    • Flooring: Carpet
    • Basement: Finished
    Interior area
    • Total interior livable area: 3,164 sqft

    Property

    Parking
    • Total spaces: 3
    • Parking features: Garage - Attached, Off-street
    Features
    • Exterior features: Other
    Lot
    • Size: 2,178 Square Feet
    Details
    • Parcel number: 2304500256

    Construction

    Type & style
    • Home type: Townhouse
    Materials
    • Foundation: Crawl/Raised
    • Roof: Other
    Condition
    • Year built: 2018

    Community & HOA

    HOA
    • Has HOA: Yes
    • HOA fee: $85 monthly
    Location
    • Region: Middletown

    Financial & listing details

    • Price per square foot: $132/sqft
    • Tax assessed value: $387,200

    Price history

    DateEventPrice
    4/2/2023Listing removed--
    Source: Bright MLS #DENC519426 Report a problem
    4/6/2021Sold$315,000+2.3%$100/sqft
    Source: Public Record Report a problem
    2/3/2021Pending sale$308,000$97/sqft
    Source: Bright MLS #DENC519426 Report a problem
    1/31/2021Listed for sale$308,000+8.5%$97/sqft
    Source: Bright MLS #DENC519426 Report a problem
    9/21/2018Sold$283,990$90/sqft
    Source: Public Record Report a problem

    Public tax history

    YearProperty taxesTax assessment
    2025-- $387,200 +399.6%
    2024$2,855 +19.6%$77,500
    2023$2,387 +0.2%$77,500
    2022$2,383 +2.2%$77,500
    2021$2,331 +1.2%$77,500
    2020$2,303 +7.9%$77,500
    2019$2,134 +2055.8%$77,500 +1887.2%
    2017$99 -1.6%$3,900
    2016$101 $3,900
    Find assessor info on the county website

    Neighborhood: 19709

    Nearby schools

    GreatSchools rating
    Schools provided by the listing agent
    • District: Appoquinimink

    Source: The MLS. This data may not be complete. We recommend contacting the local school district to confirm school assignments for this home.

    Get a cash offer in 3 minutes
    Find out how much your home could sell for in as little as 3 minutes with a no-obligation cash offer.
    Estimated market value
    $418,200
    Get a cash offer in 3 minutes
    Find out how much your home could sell for in as little as 3 minutes with a no-obligation cash offer.
    Estimated market value
    $418,200