Skip main navigation
Off market
  • $412,900

    399 Grape Vine Trl, Oswego, IL 60543

    4beds
    2,500sqft
    SingleFamily
    Built in 2005
    6,926 Square Feet Lot
    $412,900 Zestimate®
    $165/sqft
    $3,178 Estimated rent

    Home value

    $412,900

    $392,000 - $434,000

    $3,178/mo

    Zestimate® history
    Loading
    Loading...

    Owner options

    List your home for rent

    $3,178/mo

    Rent Zestimate®

    Find your next renter with Zillow Rental Manager. Plus, with online applications, you can quickly screen prospective tenants – for free.

    Learn more

    $3,178/mo

    Rent Zestimate®

    Refinance and save

    $3,034/mo

    Est. payment

    Refinancing to a lower rate could help reduce your monthly payments and save thousands over the life of the loan.

    See today's rates

    $3,034/mo

    Est. payment

    Explore your selling options

    Work with a Zillow partner agent

    Leverage their expertise and Zillow's premium Showcase listings to get your home seen by more buyers.

    Get started

    List with your own agent

    Get your home in front of millions of buyers by listing it on Zillow.

    Learn how to do it

    Sell it yourself

    Take full control of how buyers see your home on Zillow by listing For Sale by Owner (FSBO).

    List your home

    What's special

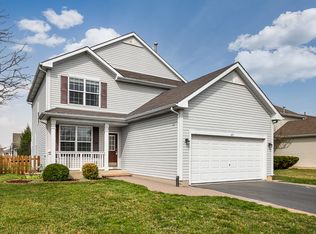
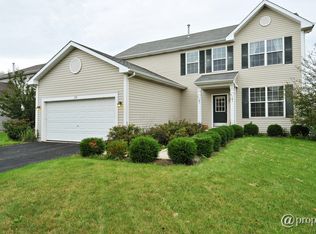
    BIG BRIGHT & BEAUTIFUL!! ARE YOU READY FOR MORE SPACE FOR WORK AND SCHOOL AT HOME...YOU JUST FOUND IT! THIS MOVE IN READY VERY SPACIOUS FLOOR PLAN WILL ACCOMMODATE SEVERAL OPTIONS FOR STAYING AT HOME OFFERING TWO LARGE FLEX ROOMS ON MAIN LEVEL FOR MULTIPLE OFFICE OR KIDS SPACE. YOU ARE GREETED BY A VERY OPEN FLOOR PLAN OF 9FT CEILINGS, NEW CARPET, FLOORING, INTERIOR PAINT AND LARGE FOYER THAT LEADS TO A SUPERSIZE FAMILY ROOM INTO SPACIOUS EAT-IN KITCHEN COMPLETE WITH ISLAND, STAINLESS STEEL APPLIANCES & WALK-IN PANTRY. OFF THE KITCHEN IS THE FORMAL DINING ROOM FOR ENTERTAINING THOSE SPECIAL DINNERS OR THAT CAN EASILY CONVERT TO MANY OPTIONS TO SUIT YOUR NEEDS. VERY SPACIOUS SECOND LEVEL OFFERS HUGE MASTER SUITE WITH WALK-IN CLOSET AND PRIVATE BATH, THREE MORE VERY GENEROUS SIZE BEDROOMS, HALL BATH WITH SEPARATE SHOWER ROOM AND THE VERY DESIRED 2ND FLOOR LAUNDRY ROOM SO NO HAULING BASKETS DOWNSTAIRS. THE FULL BASEMENT IS VERY NEAT AND CLEAN WITH BRAND NEW EPOXY FLOOR AND MOISTURE REPELLENT PAINTED WALLS, IDEAL SPACE FOR THE FAMILY OR TEENS TO BE ABLE TO GATHER INDOORS FOR A GAME NIGHT OF BAGS, POOL & MORE! ATTRACTIVE NEIGHBORHOOD WITH MATURE TREE-LINED WINDING STREETS, PONDS & PARK AND LOCATED OFF ORCHARD ROAD FOR EASY ACCESS TO SHOPPING & MINUTES TO INTERSTATE 88! ADD IN OSWEGO'S QUAINT DOWNTOWN JUST A COUPLE MILES AWAY OF BOUTIQUES, DINING, FARMERS MARKET, COMMUNITY EVENTS & HIGHLY RATED 308 SCHOOLS AND YOU HAVE THE PERFECT PACKAGE TO CALL HOME SWEET HOME!

    This property is off market, which means it's not currently listed for sale or rent on Zillow. This may be different from what's available on other websites or public sources.
    Facts & features

    Interior

    Bedrooms & bathrooms
    • Bedrooms: 4
    • Bathrooms: 3
    • Full bathrooms: 2
    • 1/2 bathrooms: 1
    Heating
    • Gas
    Cooling
    • Central
    Appliances
    • Included: Dishwasher, Dryer, Garbage disposal, Microwave, Range / Oven, Refrigerator, Washer
    Features
    • Flooring: Carpet, Hardwood, Laminate, Linoleum / Vinyl
    • Basement: Unfinished
    • Attic: Dormer
    Interior area
    • Total interior livable area: 2,500 sqft

    Property

    Parking
    • Total spaces: 2
    • Parking features: Garage - Attached
    Features
    • Exterior features: Vinyl
    Lot
    • Size: 6,926 sqft
    Details
    • Parcel number: 0212103012

    Construction

    Type & style
    • Home type: SingleFamily
    Materials
    • Roof: Asphalt
    Condition
    • Year built: 2005

    Utilities & green energy

    • Sewer: Sewer-Public

    Community & neighborhood

    Location
    • Region: Oswego

    HOA & financial

    HOA
    • Has HOA: Yes
    • HOA fee: $14 monthly

    Other

    Other facts
    • Addtl Room 3 Level: Not Applicable
    • Addtl Room 4 Level: Not Applicable
    • Addtl Room 5 Level: Not Applicable
    • Air Conditioning: Central Air
    • Appliances: Oven/Range, Microwave, Dishwasher, Refrigerator, Disposal, Washer, Dryer
    • 2nd Bedroom Level: 2nd Level
    • Dining Room: Separate
    • Dining Room Flooring: Carpet
    • Driveway: Asphalt
    • Electricity: Circuit Breakers
    • Foundation: Concrete
    • Heat/Fuel: Gas
    • Sewer: Sewer-Public
    • Water: Public
    • Listing Type: Exclusive Right To Sell
    • Living Room Flooring: Carpet
    • Assessment Includes: Common Insurance
    • Master Bedroom Flooring: Carpet
    • Master Bedroom Level: 2nd Level
    • Parking Type: Garage
    • Sale Terms: VA, Conventional
    • Tax Exemptions: Homeowner
    • Addtl Room 1 Flooring: Wood Laminate
    • Addtl Room 1 Level: Main Level
    • Addtl Room 1 Name: Foyer
    • Dining Room Level: Main Level
    • Kitchen Type: Eating Area-Breakfast Bar, Eating Area-Table Space, Island
    • Kitchen Flooring: Wood Laminate
    • Kitchen Level: Main Level
    • Living Room Level: Main Level
    • Equipment: CO Detectors, Sump Pump, Humidifier, Radon Mitigation System(s)
    • Roof Type: Asphalt/Glass (Shingles)
    • 3rd Bedroom Level: 2nd Level
    • Basement: Unfinished
    • Other Information: School Bus Service
    • 3rd Bedroom Flooring: Carpet
    • Family Room Flooring: Carpet
    • Family Room Level: Main Level
    • Addtl Room 2 Name: Recreation Rm
    • Addtl Room 2 Flooring: Other
    • 4th Bedroom Flooring: Carpet
    • 4th Bedroom Level: 2nd Level
    • Addtl Room 2 Level: Basement
    • Addtl Room 10 Level: Not Applicable
    • Addtl Room 6 Level: Not Applicable
    • Addtl Room 7 Level: Not Applicable
    • Addtl Room 8 Level: Not Applicable
    • Addtl Room 9 Level: Not Applicable
    • Attic: Dormer
    • Frequency: Annual
    • Status: Contingent
    • Area Amenities: Pond/Lake, Park/Playground
    • Square Feet Source: Landlord/Tenant/Seller
    • Master Bedroom Bath (Y/N): Full
    • Kitchen Window Treatments (Y/N): All
    • Exterior Building Type: Vinyl Siding
    • Living Room Window Treatments (Y/N): Blinds
    • Dining Room Window Treatments (Y/N): Blinds
    • Master Bedroom Window Treatments (Y/N): Blinds
    • 2nd Bedroom Window Treatments (Y/N): Blinds
    • Age: 11-15 Years
    • 3rd Bedroom Window Treatments (Y/N): Blinds
    • Family Room Window Treatments (Y/N): Blinds
    • 4th Bedroom Window Treatments (Y/N): Blinds
    • Garage On-Site: Yes
    • Additional Rooms: Recreation Room
    • Type of House 2: 2 Stories
    • Garage Type: Attached2, Attached
    • Additional Rooms: Foyer
    • Laundry Level: 2nd Level
    • 2nd Bedroom Flooring: Carpet
    • Laundry Flooring: Vinyl
    • Garage Ownership: Owned
    • Basement (Y/N): Full
    • Additional Sales Information: Home Warranty
    • Are any property photos virtually staged?: Yes
    • Aprox. Total Finished Sq Ft: 0
    • Total Sq Ft: 0
    • Parcel Identification Number: 0212103012
    • Tax Year: 2019
    • Lot Dimensions: 61X117X61X111

    Price history

    DateEventPrice
    2/10/2021Sold$280,000$112/sqft
    Source: Public Record Report a problem
    12/4/2020Sold$280,000+1.8%$112/sqft
    Source: MRED as distributed by MLS GRID #10920835 Report a problem
    11/1/2020Pending sale$275,000$110/sqft
    Source: Coldwell Banker Real Estate Group #10920835 Report a problem
    10/31/2020Listed for sale$275,000$110/sqft
    Source: Coldwell Banker Real Estate Group #10920835 Report a problem
    10/14/2020Pending sale$275,000$110/sqft
    Source: Coldwell Banker Real Estate Group #10920835 Report a problem
    10/8/2020Listed for sale$275,000+2.2%$110/sqft
    Source: Coldwell Banker Real Estate Group #10895807 Report a problem
    8/31/2020Sold$269,000-1.4%$108/sqft
    Source: MRED as distributed by MLS GRID #10788228 Report a problem
    8/2/2020Pending sale$272,900$109/sqft
    Source: Coldwell Banker Real Estate Group #10788228 Report a problem
    7/30/2020Listed for sale$272,900+10.5%$109/sqft
    Source: Coldwell Banker Real Estate Group #10788228 Report a problem
    8/25/2005Sold$247,000$99/sqft
    Source: Public Record Report a problem

    Public tax history

    YearProperty taxesTax assessment
    2024$8,911 +3.4%$117,578 +11.8%
    2023$8,619 +7.5%$105,196 +10.2%
    2022$8,018 +3.8%$95,502 +7%
    2021$7,725 +5.3%$89,228 +5.2%
    2020$7,333 +3%$84,789 +4%
    2019$7,117 $81,535 +5.7%
    2018$7,117 +1.2%$77,102 +3.5%
    2017$7,035 +9.9%$74,523 +11%
    2016$6,399 +9.9%$67,145 +14.1%
    2015$5,822 $58,868 +4.2%
    2014$5,822 $56,510
    2013-- $56,510 -6.5%
    2012-- $60,413 -11.8%
    2011-- $68,519 -4.4%
    2010-- $71,681 -10%
    2009-- $79,646 -3.2%
    2008-- $82,312
    2007-- $82,312
    2006$5,868 $82,312 +85.2%
    2005-- $44,451 +2057.8%
    2004$161 $2,060
    2003-- $2,060

    Find assessor info on the county website

    Neighborhood: 60543

    Nearby schools

    GreatSchools rating
    Get a cash offer in 3 minutes
    Find out how much your home could sell for in as little as 3 minutes with a no-obligation cash offer.
    Estimated market value
    $412,900
    Get a cash offer in 3 minutes
    Find out how much your home could sell for in as little as 3 minutes with a no-obligation cash offer.
    Estimated market value
    $412,900