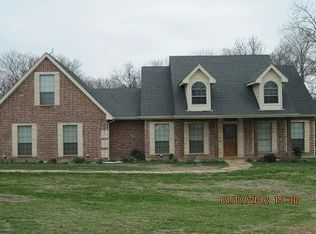
Are you wanting a small farm or the homestead lifestyle or just a spot of peace and quiet in the county? Here is your opportunity 10 acres with 9 acres ag Except. Come see this updated 3-bedroom 2 bath home with lots of natural light and extra living space that is perfect to entertain or just enjoy the warmth and coziness of a wood burning fireplace in the family room. Sit outside with your morning coffee or your drink of the evening and watch the beautiful sunrises and sunsets that Hill County has to offer. This property offers pastures and barns that are fenced for your animals and privacy. Not too far of a walk from the back door is a rain filled pond. Stock it for fishing, watering your livestock or for a dip in the hot Texas heat. Don't wait! Hurry and schedule to see this beautiful property today.
Sold
Price Unknown
399 Hcr 1450 S, Itasca, TX 76055
3beds
1,800sqft
Farm, Single Family Residence
Built in 1988
10 Acres Lot
$-- Zestimate®
$--/sqft
$-- Estimated rent
Home value
Not available
Estimated sales range
Not available
Not available
Zestimate® history
Owner options
List your home for rent
Find your next renter with Zillow Rental Manager. Plus, with online applications, you can quickly screen prospective tenants – for free.
Refinance and save
Refinancing to a lower rate could help reduce your monthly payments and save thousands over the life of the loan.
Explore your selling options
Work with a Zillow partner agent
Leverage their expertise and Zillow's premium Showcase listings to get your home seen by more buyers.
Get startedList with your own agent
Get your home in front of millions of buyers by listing it on Zillow.
Learn how to do itSell it yourself
Take full control of how buyers see your home on Zillow by listing For Sale by Owner (FSBO).
List your homeWhat's special
Wood burning fireplaceLots of natural lightExtra living spaceRain filled pondBeautiful sunrises and sunsetsPastures and barns
Zillow last checked:
Listing updated:
Listed by:
Helena Huse 0715832 817-477-3222,
Next Level Realty 817-477-3222
Bought with:
Lacey Whitehouse
Julie Siddons REALTORS, LLC
Source: NTREIS,MLS#: 20811562
Facts & features
Interior
Bedrooms & bathrooms
- Bedrooms: 3
- Bathrooms: 2
- Full bathrooms: 2
Primary bedroom
- Features: Ceiling Fan(s), En Suite Bathroom, Walk-In Closet(s)
- Level: First
- Dimensions: 15 x 12
Bedroom
- Features: Ceiling Fan(s)
- Level: First
- Dimensions: 11 x 10
Bedroom
- Features: Ceiling Fan(s)
- Level: First
- Dimensions: 11 x 10
Primary bathroom
- Features: Sitting Area in Primary
- Level: First
- Dimensions: 8 x 4
Other
- Level: First
- Dimensions: 11 x 5
Great room
- Features: Ceiling Fan(s)
- Level: First
- Dimensions: 21 x 9
Kitchen
- Features: Ceiling Fan(s), Eat-in Kitchen
- Level: First
- Dimensions: 19 x 8
Laundry
- Features: Utility Sink
- Level: First
- Dimensions: 20 x 6
Living room
- Features: Ceiling Fan(s), Fireplace
- Level: First
- Dimensions: 20 x 12
Heating
- Central, Electric, Fireplace(s)
Cooling
- Central Air, Ceiling Fan(s), Electric
Appliances
- Included: Dishwasher, Electric Range, Electric Water Heater
Features
- Decorative/Designer Lighting Fixtures, Eat-in Kitchen, Paneling/Wainscoting, Walk-In Closet(s)
- Flooring: Luxury Vinyl Plank
- Has basement: No
- Number of fireplaces: 1
- Fireplace features: Blower Fan, Family Room, Glass Doors, Masonry, Wood Burning
Interior area
- Total interior livable area: 1,800 sqft
Property
Parking
- Total spaces: 2
- Parking features: Attached Carport, Additional Parking, Direct Access, Gravel, Gated, Kitchen Level, Open, Unpaved
- Carport spaces: 2
- Has uncovered spaces: Yes
Features
- Levels: One
- Stories: 1
- Patio & porch: Covered, Deck
- Exterior features: Private Yard, Rain Gutters
- Pool features: None
- Fencing: Barbed Wire,Fenced,Gate,Perimeter
Lot
- Size: 10 Acres
- Dimensions: 392040
- Features: Acreage, Agricultural, Cleared, Pasture, Pond on Lot, Many Trees
- Residential vegetation: Grassed, Partially Wooded, Brush
Details
- Additional structures: Poultry Coop, Barn(s), Stable(s)
- Parcel number: 118486
- Horses can be raised: Yes
Construction
Type & style
- Home type: SingleFamily
- Architectural style: Ranch,Detached,Farmhouse
- Property subtype: Farm, Single Family Residence
Materials
- Frame, Wood Siding
- Foundation: Slab
- Roof: Asphalt
Condition
- Year built: 1988
Utilities & green energy
- Sewer: Septic Tank
- Utilities for property: Electricity Available, Electricity Connected, Overhead Utilities, Phone Available, Septic Available, Separate Meters, Water Available
Community & HOA
Community
- Security: Smoke Detector(s)
- Subdivision: na
HOA
- Has HOA: No
Location
- Region: Itasca
Financial & listing details
- Tax assessed value: $140,830
- Annual tax amount: $10
- Date on market: 1/8/2025
- Cumulative days on market: 3 days
- Listing terms: Cash,Conventional,FHA,Texas Vet,USDA Loan,VA Loan
- Exclusions: refrigerator in the kitchen
- Electric utility on property: Yes
Price history
| Date | Event | Price |
|---|---|---|
| 4/16/2025 | Sold | -- |
Source: NTREIS #20811562 Report a problem | ||
| 1/23/2025 | Pending sale | $420,000$233/sqft |
Source: NTREIS #20811562 Report a problem | ||
| 1/10/2025 | Contingent | $420,000$233/sqft |
Source: NTREIS #20811562 Report a problem | ||
| 1/8/2025 | Listed for sale | $420,000$233/sqft |
Source: NTREIS #20811562 Report a problem | ||
Public tax history
| Year | Property taxes | Tax assessment |
|---|---|---|
| 2024 | $760 +85.4% | $140,830 +20.8% |
| 2023 | $410 -0.1% | $116,535 +10% |
| 2022 | $410 -0.2% | $105,941 +10% |
| 2021 | $411 +0.1% | $96,310 +5.1% |
| 2020 | $411 | $91,660 +7.5% |
| 2018 | -- | $85,260 +3.6% |
| 2017 | -- | $82,330 +12% |
| 2016 | -- | $73,480 +2.5% |
| 2015 | -- | $71,660 +5.5% |
| 2014 | -- | $67,920 +0.6% |
| 2013 | -- | $67,540 +1.8% |
| 2012 | -- | $66,320 +0.3% |
| 2011 | -- | $66,120 |
| 2010 | -- | $66,120 -7.2% |
| 2009 | -- | $71,280 -1.4% |
| 2008 | -- | $72,290 +2.6% |
| 2007 | -- | $70,430 |
Find assessor info on the county website
Neighborhood: 76055
Nearby homes
- $189,400-- bd-- ba1.5k sqft2269 Fm 934, Covington, TX 76636Off Market
- $239,300-- bd2 ba1.5k sqft2287 Fm 934, Covington, TX 76636Off Market
- $313,100-- bd2 ba1.7k sqft2252 Fm 934, Covington, TX 76636Off Market
- $329,7003 bd2 ba2k sqft2242 Fm 934, Covington, TX 76636Off Market
- $231,200-- bd-- ba2.3k sqft188 Hcr 1450 N, Covington, TX 76636Off Market
- $215,800-- bd-- ba2.5k sqft615 Hcr 1450 S, Itasca, TX 76055Off Market
- $48,000-- bd-- ba-- sqft255 Hcr 1450 N, Covington, TX 76636Off Market
- $272,600-- bd-- ba2.1k sqft255 Hcr 1450 N, Covington, TX 76636Off Market
Nearby schools
GreatSchools rating
- 6/10Itasca Elementary SchoolGrades: PK-5Distance: 7 mi
- 2/10Itasca Middle SchoolGrades: 6-8Distance: 7 mi
- 4/10Itasca High SchoolGrades: 9-12Distance: 7.1 mi
Schools provided by the listing agent
- Elementary: Itasca
- Middle: Itasca
- High: Itasca
- District: Itasca ISD
Source: NTREIS. This data may not be complete. We recommend contacting the local school district to confirm school assignments for this home.
- Texas
- Hill County
- Itasca
- 76055
- 399 Hcr 1450 S
