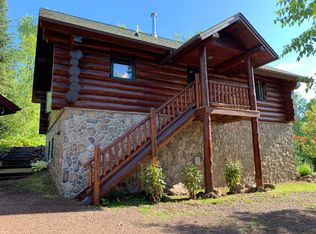
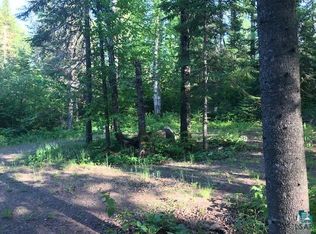
Hand crafted custom log home built to last, situated above Christine Lake in Lutsen! Just a short distance to the public access at Christine Lake where you can launch your fishing boat or kayaks! Wander through the State land adjoining this cabin to an established access point on Christine Lake. The interior of this home is sweet with a nice open floor plan, double log tie beams and vaulted ceilings. Updated open kitchen with stainless steel appliances, granite counters with hickory cabinetry and lots of light! The main level Master bathroom is gorgeous with a deep soaker tub and a separate shower. The lower level is perfect for your guests with a separate Rec room, nicely updated bath, and laundry. There is even walk out access to the front yard to enjoy the sounds of the birds in the morning. Plenty of space with two guest bedrooms, one featuring log style bunk beds. Just enough space where your guests will not want to leave! Sitting on 1.90 acres and surrounded by State and Federal lands, you can enjoy biking, hiking, and boating only minutes from your front door! The garage is oversized to store all your gear AND two cars! Terrific landscaping, and the deck off the great room is fantastic for entertaining and enjoying the great sense of wilderness that surrounds this home! The cabin features beautiful high end log furniture, a must-see to really appreciate the value, the hand-crafted logs are awesome! This home is also set up as a short-term rental, potentially a great business opportunity. Inquire about the price, remember your slippers, and start enjoying the Northwoods!
Sold for $564,000
Zillow last checked:
Listing updated:
Bought with:
Nancy Iverson, MN 20581454
TimberWolff Realty LLC
Source: Lake Superior Area Realtors as distributed by MLS GRID,MLS#: 6111584
Price history
| Date | Event | Price |
|---|---|---|
| 5/22/2024 | Sold | $564,000-4.4%$282/sqft |
Source:  Lake Superior Area Realtors as distributed by MLS GRID #6111584 Report a problem Lake Superior Area Realtors as distributed by MLS GRID #6111584 Report a problem | ||
| 4/22/2024 | Pending sale | $589,900$295/sqft |
Source: Lake Superior Area Realtors as distributed by MLS GRID #6111584 Report a problem | ||
| 4/5/2024 | Contingent | $589,900$295/sqft |
Source: Lake Superior Area Realtors as distributed by MLS GRID #6111584 Report a problem | ||
| 3/7/2024 | Price change | $589,900-1.5%$295/sqft |
Source: Lake Superior Area Realtors as distributed by MLS GRID #6111584 Report a problem | ||
| 11/28/2023 | Listed for sale | $599,000+55.6%$300/sqft |
Source: Lake Superior Area Realtors as distributed by MLS GRID #6111584 Report a problem | ||
| 7/17/2019 | Sold | $385,000$193/sqft |
Source: Lake Superior Area Realtors as distributed by MLS GRID #6078599 Report a problem | ||


Get pre-qualified for a loan
At Zillow Home Loans, we can pre-qualify you in as little as 5 minutes with no impact to your credit score.An equal housing lender. NMLS #10287.
