Behind its unassuming exterior lies a remarkably spacious and thoughtfully designed ranch, perfectly suited for those ready to embrace the ease of one-level living while enjoying the privacy, flexibility, and independence of a single-family home. Offering 1,652 square feet on the main level plus 1,190 finished square feet in the lower level, for over 2,800 total square feet of finished living space, this 3-bedroom, 3-bath home has been beautifully maintained and updated including a new roof, new sidewalk, privacy fence, and storage shed. A welcoming foyer opens to soaring vaulted ceilings and a light-filled living room anchored by an elegant three-sided gas fireplace that creates a warm focal point shared with the formal dining room. Large windows frame views of the beautifully landscaped backyard while filling the home with natural light. The spacious eat-in kitchen combines everyday functionality with quality craftsmanship, featuring rich oak cabinetry, durable LVP flooring, stainless steel appliances, generous prep space, a breakfast bar, and a charming bay-window dining area. A convenient step-in pantry keeps everything organized, while the open layout makes entertaining effortless and connects seamlessly to both the dining room and living room. The private primary suite offers a peaceful retreat with a spacious walk-in closet enhanced by Space Magic closet organizers and a well-appointed ensuite bath. Two additional bedrooms, a second full bath, and laundry complete the main level, providing comfortable accommodation for family or guests. The finished lower level significantly expands the home's versatility with an expansive recreation room, custom wet bar, private guest suite with an adjoining full bath, and exceptional storage space. Whether hosting holidays, entertaining friends, creating a hobby area, or accommodating overnight guests, this level adapts beautifully to your lifestyle. Outdoor living is equally inviting with a spacious brick paver patio surrounded by mature landscaping, towering trees, and a beautifully manicured lawn, all enclosed by a new privacy fence for added enjoyment. An attractive storage shed provides convenient space for lawn equipment and seasonal items, while the oversized attached garage offers room for vehicles, hobbies, and workshop space. Combining generous living space, thoughtful updates, and an outstanding City of Frankenmuth location, this ranch home offers comfort, flexibility, and low-maintenance living for years to come. Perfect balance of elegance, comfort, and everyday convenience.
Sold for $420,000
$420,000
399 Keinath Dr, Frankenmuth, MI 48734
3beds
2,842sqft
Single Family Residence
Built in 1998
0.26 Acres Lot
$421,900 Zestimate®
$148/sqft
$2,323 Estimated rent
Home value
$421,900
$236,000 - $751,000
$2,323/mo
Zestimate® history
Owner options
List your home for rent
$2,323/mo
Rent Zestimate®
Find your next renter with Zillow Rental Manager. Plus, with online applications, you can quickly screen prospective tenants – for free.
$2,323/mo
Rent Zestimate®
Refinance and save
$2,911/mo
Est. payment
Refinancing to a lower rate could help reduce your monthly payments and save thousands over the life of the loan.
$2,911/mo
Est. payment
Explore your selling options
Work with a Zillow partner agent
Leverage their expertise and Zillow's premium Showcase listings to get your home seen by more buyers.
Get startedList with your own agent
Get your home in front of millions of buyers by listing it on Zillow.
Learn how to do itSell it yourself
Take full control of how buyers see your home on Zillow by listing For Sale by Owner (FSBO).
List your homeWhat's special
Storage shedBreakfast barPrivacy fenceBeautifully landscaped backyardNew privacy fenceTowering treesSurrounded by mature landscaping
Zillow last checked:
Listing updated:
Listed by:
Coleen Hetzner 989-295-7718,
Century 21 Signature - Frankenmuth
Bought with:
Cammie Hartman, 6501405064
BOMIC Real Estate
Source: MiRealSource,MLS#: 50217201 Originating MLS: Saginaw Board of REALTORS
Facts & features
Interior
Bedrooms & bathrooms
- Bedrooms: 3
- Bathrooms: 3
- Full bathrooms: 3
Rooms
- Room types: Entry, Bedroom, Master Bedroom, Living Room, Master Bathroom, Basement Full Bath, Shared Bathroom, Dining Room
Primary bedroom
- Level: First
Bedroom 1
- Features: Carpet
- Level: First
- Area: 169
- Dimensions: 13 x 13
Bedroom 2
- Features: Carpet
- Level: First
- Area: 204
- Dimensions: 12 x 17
Bedroom 3
- Features: Carpet
- Level: First
- Area: 132
- Dimensions: 12 x 11
Bathroom 1
- Features: Tile
- Level: First
- Area: 45
- Dimensions: 5 x 9
Bathroom 2
- Features: Tile
- Level: First
- Area: 50
- Dimensions: 10 x 5
Bathroom 3
- Features: Ceramic
- Level: Lower
- Area: 66
- Dimensions: 6 x 11
Dining room
- Features: Carpet
- Level: First
- Area: 154
- Dimensions: 14 x 11
Kitchen
- Level: First
- Area: 130
- Dimensions: 13 x 10
Living room
- Features: Carpet
- Level: First
- Area: 240
- Dimensions: 16 x 15
Heating
- Forced Air, Natural Gas
Cooling
- Ceiling Fan(s), Central Air
Appliances
- Included: Dishwasher, Dryer, Microwave, Range/Oven, Refrigerator, Washer, Gas Water Heater
- Laundry: First Floor Laundry
Features
- Sump Pump, Walk-In Closet(s), Pantry, Eat-in Kitchen
- Flooring: Carpet, Ceramic Tile
- Windows: Bay Window(s), Window Treatments
- Basement: Finished,Full,Concrete
- Number of fireplaces: 1
- Fireplace features: Dining Room, Family Room, Gas, Living Room
Interior area
- Total structure area: 3,304
- Total interior livable area: 2,842 sqft
- Finished area above ground: 1,652
- Finished area below ground: 1,190
Property
Parking
- Total spaces: 2
- Parking features: Garage, Attached
- Attached garage spaces: 2
Features
- Levels: One
- Stories: 1
- Patio & porch: Patio
- Exterior features: Lawn Sprinkler, Street Lights
- Frontage type: Road
- Frontage length: 85
Lot
- Size: 0.26 Acres
- Dimensions: 85 x 134
- Features: Subdivision, Sidewalks, City Lot
Details
- Additional structures: Shed(s)
- Parcel number: 03116224443000
- Zoning description: Residential
- Special conditions: Private
Construction
Type & style
- Home type: SingleFamily
- Architectural style: Ranch
- Property subtype: Single Family Residence
Materials
- Brick, Vinyl Siding
- Foundation: Basement, Concrete Perimeter
Condition
- Year built: 1998
Utilities & green energy
- Sewer: Public Sanitary
- Water: Public
- Utilities for property: Cable/Internet Avail.
Community & HOA
Community
- Subdivision: Groveland Park
HOA
- Has HOA: No
Location
- Region: Frankenmuth
Financial & listing details
- Price per square foot: $148/sqft
- Tax assessed value: $300,200
- Annual tax amount: $4,854
- Date on market: 8/3/2026
- Cumulative days on market: 3 days
- Listing agreement: Exclusive Right To Sell
- Listing terms: Cash,Conventional
- Road surface type: Paved
Price history
| Date | Event | Price |
|---|---|---|
| 9/3/2026 | Sold | $420,000$148/sqft |
Source:  MiRealSource #50217201 Report a problem | ||
| 8/6/2026 | Pending sale | $420,000$148/sqft |
Source: MiRealSource #50217201 Report a problem | ||
| 8/3/2026 | Listed for sale | $420,000$148/sqft |
Source: MiRealSource #50217201 Report a problem | ||
Public tax history
| Year | Property taxes | Tax assessment |
|---|---|---|
| 2026 | $4,847 +3.3% | $150,100 +6.9% |
| 2025 | $4,691 +10.3% | $140,400 +8.4% |
| 2024 | $4,254 +6.3% | $129,500 -1.4% |
| 2023 | $4,001 | $131,300 -10.4% |
| 2022 | -- | $146,500 +4% |
| 2021 | $4,243 | $140,900 +8.8% |
| 2020 | $4,243 +27.2% | $129,500 +22.1% |
| 2018 | $3,337 +15.6% | $106,100 +7% |
| 2017 | $2,885 | $99,200 +1.4% |
| 2016 | $2,885 | $97,800 +4.5% |
| 2014 | $2,885 | $93,600 +4.1% |
| 2013 | -- | $89,900 -9.1% |
| 2012 | -- | $98,900 -2.4% |
| 2011 | -- | $101,300 +3.5% |
| 2010 | -- | $97,900 -1.4% |
| 2009 | -- | $99,300 -6.5% |
| 2008 | -- | $106,200 +0.6% |
| 2007 | -- | $105,600 +4% |
| 2006 | -- | $101,500 -1.6% |
| 2005 | -- | $103,100 +4.8% |
| 2003 | -- | $98,400 +1.9% |
| 2002 | $1,324 | $96,600 +4.9% |
| 2001 | $1,324 +6.8% | $92,100 -0.2% |
| 2000 | $1,239 | $92,300 |
Find assessor info on the county website
Neighborhood: 48734
Nearby homes
- $407,5003 bd3 ba2.4k sqft389 Keinath Dr, Frankenmuth, MI 48734Sold
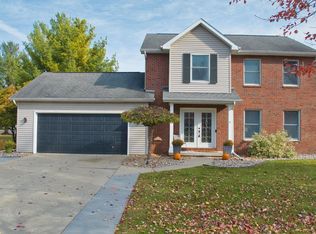
- $465,0004 bd4 ba2.4k sqft409 Keinath Dr, Frankenmuth, MI 48734Sold
- $430,4003 bd3 ba2.1k sqft402 Stroebel Dr, Frankenmuth, MI 48734Off Market
- $474,600-- bd2 ba1.8k sqft410 Stroebel Dr, Frankenmuth, MI 48734Off Market
- $395,500-- bd3 ba1.6k sqft379 Keinath Dr, Frankenmuth, MI 48734Off Market
- $384,200-- bd2 ba1.7k sqft390 Keinath Dr, Frankenmuth, MI 48734Off Market
- $452,4005 bd4 ba2.3k sqft394 Stroebel Dr, Frankenmuth, MI 48734Off Market
- $442,0003 bd3 ba1.8k sqft410 Keinath Dr, Frankenmuth, MI 48734Sold
Nearby schools
GreatSchools rating
- 9/10Lorenz C. List SchoolGrades: PK-4Distance: 1 mi
- 8/10E.F. Rittmueller Middle SchoolGrades: 5-8Distance: 1.2 mi
- 8/10Frankenmuth High SchoolGrades: 9-12Distance: 0.9 mi
Schools provided by the listing agent
- District: Frankenmuth School District
Source: MiRealSource. This data may not be complete. We recommend contacting the local school district to confirm school assignments for this home.
Get a cash offer in 3 minutes
Find out how much your home could sell for in as little as 3 minutes with a no-obligation cash offer.
Estimated market value
$421,900
Get a cash offer in 3 minutes
Find out how much your home could sell for in as little as 3 minutes with a no-obligation cash offer.
Estimated market value
$421,900
- Michigan
- Saginaw County
- Frankenmuth
- 48734
- 399 Keinath Dr
