Skip main navigation
Sold for $325,000
  • $325,000

    399 Lake Meade Dr., East Berlin, PA 17316

    4beds
    1,872sqft
    Single Family Residence
    Built in 1987
    0.6 Acres Lot
    $337,200 Zestimate®
    $174/sqft
    $2,181 Estimated rent

    Home value

    $337,200

    $233,000 - $492,000

    $2,181/mo

    Zestimate® history
    Loading
    Loading...

    Owner options

    List your home for rent

    $2,181/mo

    Rent Zestimate®

    Find your next renter with Zillow Rental Manager. Plus, with online applications, you can quickly screen prospective tenants – for free.

    Learn more

    $2,181/mo

    Rent Zestimate®

    Refinance and save

    $4,016/mo

    Est. payment

    Refinancing to a lower rate could help reduce your monthly payments and save thousands over the life of the loan.

    See today's rates

    $4,016/mo

    Est. payment

    Explore your selling options

    Work with a Zillow partner agent

    Leverage their expertise and Zillow's premium Showcase listings to get your home seen by more buyers.

    Get started

    List with your own agent

    Get your home in front of millions of buyers by listing it on Zillow.

    Learn how to do it

    Sell it yourself

    Take full control of how buyers see your home on Zillow by listing For Sale by Owner (FSBO).

    List your home

    What's special

    Views of the lakePerfect loft areaWraparound deck
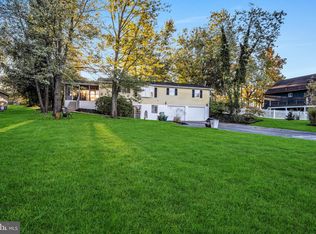
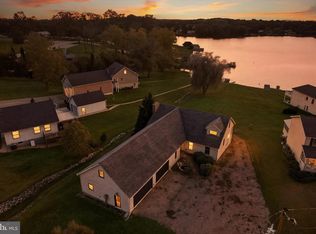
    Have you been searching for the perfect home in Lake Meade, this could be what you have been waiting for! Tour this home and make it yours just in time for boating season. Lake Meade offers an extensive variety of activities for family and friends. This Chalet, A-Frame home offers views of the lake, a wraparound deck for relaxing. A great room w/cathedral ceiling, 4 bedrooms, 2 full baths, a perfect loft area and so much more! Visit any of the 10 rec areas or the marina to enjoy some time fishing from the docks, shoreline or piers or just take your boat out. Boating activities include sailboats, kayaking, canoeing, wakeboarding, waterskiing, and pontoon leisure time with friends anchored in a cove. A community swimming pool with diving boards, lap lanes, water slides and a kiddie mushroom zone. The tennis & pickleball courts are located directly behind the pool! The rec areas also offer volleyball and basketball courts, a baseball field, kiddie swings and slides and so much more! Northeast Adams Fire & EMS Co. 32 Station 2 is located within the community with a great team of firefighters & first responders for the community.

    Zillow last checked:

    Listing updated:

    Listed by:

    Petula Yingling 717-476-9520,

    Keller Williams Keystone Realty

    Bought with:

    JILL SHEMLER, RS326680

    Iron Valley Real Estate of Central PA

    Source: Bright MLS,MLS#: PAAD2016936MLS Logo

    Facts & features

    Interior

    Bedrooms & bathrooms
    • Bedrooms: 4
    • Bathrooms: 2
    • Full bathrooms: 2
    • Main level bathrooms: 1
    • Main level bedrooms: 2
    Rooms
    • Room types: Living Room, Dining Room, Bedroom 2, Bedroom 3, Bedroom 4, Kitchen, Family Room, Bedroom 1, Laundry, Loft, Other, Utility Room, Bathroom 1, Bathroom 2
    Bedroom 1
    • Features: Ceiling Fan(s), Flooring - Carpet
    • Level: Main
    • Area: 176 Square Feet
    • Dimensions: 11 x 16
    Bedroom 2
    • Features: Flooring - Carpet, Ceiling Fan(s)
    • Level: Main
    • Area: 154 Square Feet
    • Dimensions: 11 x 14
    Bedroom 3
    • Features: Flooring - Carpet, Built-in Features
    • Level: Upper
    • Area: 169 Square Feet
    • Dimensions: 13 x 13
    Bedroom 4
    • Features: Flooring - Carpet, Recessed Lighting
    • Level: Lower
    • Area: 110 Square Feet
    • Dimensions: 10 x 11
    Bathroom 1
    • Features: Flooring - Ceramic Tile, Bathroom - Walk-In Shower, Built-in Features, Double Sink
    • Level: Main
    • Area: 64 Square Feet
    • Dimensions: 8 x 8
    Bathroom 2
    • Features: Bathroom - Tub Shower
    • Level: Lower
    • Area: 77 Square Feet
    • Dimensions: 7 x 11
    Dining room
    • Features: Flooring - Wood
    • Level: Main
    • Area: 88 Square Feet
    • Dimensions: 8 x 11
    Family room
    • Features: Flooring - Carpet, Recessed Lighting
    • Level: Lower
    • Area: 285 Square Feet
    • Dimensions: 15 x 19
    Kitchen
    • Features: Flooring - Wood, Built-in Features
    • Level: Main
    • Area: 143 Square Feet
    • Dimensions: 11 x 13
    Laundry
    • Features: Flooring - Concrete
    • Level: Lower
    Living room
    • Features: Ceiling Fan(s), Cathedral/Vaulted Ceiling, Flooring - Wood, Fireplace - Other
    • Level: Main
    • Area: 210 Square Feet
    • Dimensions: 15 x 14
    Loft
    • Features: Flooring - Carpet
    • Level: Upper
    • Area: 182 Square Feet
    • Dimensions: 13 x 14
    Other
    • Features: Flooring - Carpet, Built-in Features
    • Level: Lower
    • Area: 152 Square Feet
    • Dimensions: 8 x 19
    Utility room
    • Features: Flooring - Concrete, Built-in Features
    • Level: Lower
    • Area: 112 Square Feet
    • Dimensions: 16 x 7
    Heating
    • Baseboard, Oil
    Cooling
    • Ceiling Fan(s), Window Unit(s), Zoned, Electric
    Appliances
    • Included: Microwave, Dishwasher, Dryer, Oven/Range - Electric, Refrigerator, Washer, Water Heater, Electric Water Heater
    • Laundry: Laundry Room
    Features
    • Bathroom - Tub Shower, Ceiling Fan(s), Combination Kitchen/Dining, Combination Dining/Living, Combination Kitchen/Living, Floor Plan - Traditional, Upgraded Countertops
    • Flooring: Carpet
    • Windows: Window Treatments
    • Basement: Finished,Heated,Full,Interior Entry,Exterior Entry,Walk-Out Access,Windows
    • Has fireplace: No
    Interior area
    • Total structure area: 2,880
    • Total interior livable area: 1,872 sqft
    • Finished area above ground: 1,344
    • Finished area below ground: 528

    Property

    Parking
    • Total spaces: 6
    • Parking features: Driveway
    • Uncovered spaces: 6
    Accessibility
    • Accessibility features: None
    Features
    • Levels: Two
    • Stories: 2
    • Pool features: Community
    • Fencing: Partial,Vinyl
    • Has view: Yes
    • View description: Lake
    • Has water view: Yes
    • Water view: Lake
    • Waterfront features: Boat - Length Limit, Boat - Powered, Canoe/Kayak, Fishing Allowed, Private Access, Sail, Swimming Allowed, Waterski/Wakeboard, Lake
    • Body of water: Lake Meade
    • Frontage type: Road Frontage
    Lot
    • Size: 0.6 Acres
    • Dimensions: 69 x 19 x 151 x 176 x 31 x 206
    • Features: Corner Lot, Front Yard, Landscaped, Level, Premium, Rear Yard, SideYard(s)
    Details
    • Additional structures: Above Grade, Below Grade
    • Parcel number: 361100078000
    • Zoning: RESIDENTIAL
    • Special conditions: Standard

    Construction

    Type & style
    • Home type: SingleFamily
    • Architectural style: A-Frame
    • Property subtype: Single Family Residence
    Materials
    • Frame
    • Foundation: Block
    • Roof: Asphalt,Shingle
    Condition
    • Very Good
    • New construction: No
    • Year built: 1987
    • Major remodel year: 2022

    Utilities & green energy

    • Electric: 200+ Amp Service
    • Sewer: Public Septic
    • Water: Public

    Community & HOA

    Community
    • Features: Pool
    • Subdivision: Lake Meade
    HOA
    • Has HOA: Yes
    • Amenities included: Baseball Field, Basketball Court, Boat Dock/Slip, Boat Ramp, Common Grounds, Community Center, Gated, Lake, Party Room, Picnic Area, Pier/Dock, Pool, Recreation Facilities, Tennis Court(s), Tot Lots/Playground, Volleyball Courts, Water/Lake Privileges
    • Services included: Common Area Maintenance, Management, Pier/Dock Maintenance, Pool(s), Recreation Facility, Reserve Funds, Road Maintenance, Security
    • HOA fee: $1,931 annually
    • HOA name: LAKE MEADE PROPERTY OWNERS ASSOCIATIO
    Location
    • Region: East Berlin
    • Municipality: READING TWP

    Financial & listing details

    • Price per square foot: $174/sqft
    • Tax assessed value: $193,800
    • Annual tax amount: $3,623
    • Date on market: 4/5/2025
    • Listing agreement: Exclusive Right To Sell
    • Listing terms: Cash,Conventional,FHA,VA Loan
    • Inclusions: Electric Range, B / I Dishwasher, B / I Microwave, Washer, Dryer, Lower Level Refrigerator
    • Exclusions: Refrigerator In Kitchen, Countertop And Cabinets In Lower-level Family Room (lake Meade Painting On It)
    • Ownership: Fee Simple

    Price history

    DateEventPrice
    6/16/2025Sold$325,000-6%$174/sqft
    Source: Bright MLS #PAAD2016936 Report a problem
    5/10/2025Contingent$345,900$185/sqft
    Source: Bright MLS #PAAD2016936 Report a problem
    5/8/2025Listed for sale$345,900$185/sqft
    Source: Bright MLS #PAAD2016936 Report a problem
    4/30/2025Contingent$345,900$185/sqft
    Source: Bright MLS #PAAD2016936 Report a problem
    4/5/2025Listed for sale$345,900+109.6%$185/sqft
    Source: Bright MLS #PAAD2016936 Report a problem
    8/4/2017Sold$165,000$88/sqft
    Source: Agent Provided Report a problem

    Public tax history

    Tax history is unavailable.

    Neighborhood: Lake Meade

    Nearby schools

    GreatSchools rating
    Schools provided by the listing agent
    • Elementary: Bermudian Springs
    • Middle: Bermudian Springs
    • High: Bermudian Springs
    • District: Bermudian Springs

    Source: Bright MLS. This data may not be complete. We recommend contacting the local school district to confirm school assignments for this home.

    Get pre-qualified for a loan
    At Zillow Home Loans, we can pre-qualify you in as little as 5 minutes with no impact to your credit score.

    An equal housing lender. NMLS #10287.

    Sell for more on Zillow
    Get a Zillow Showcase℠ listing at no additional cost and you could sell for .
    $337,200
    2% more
    +$6,744
    With Zillow Showcase(estimated)
    $343,944