Opportunity knocks- this Village of Youngstown home is looking for you to roll up your sleeves and bring it back to the charming home it was! So much potential here- walk into the large eat in kitchen with vaulted ceiling, walk in pantry and ample cabinet space. The formal dining area leads to living room with original wide plank wood flooring. Family room opens to covered front porch. There is a Den/office directly off family room. Rear hallway leads to the first floor primary bedroom with full bathroom. The laundry area and first floor main bath round off the main floor. There is an enclosed concrete patio leading to beautiful country sized lot. The second floor consists of bright open space perfect for craft/sitting area which leads to 2nd bedroom. Exterior bilco door leads to basement area - furnace new in 2023. The detached garage features a two story attached barn and rear workshop. Wonderful location short walk to the Village of Youngstown - restaurants, shops, Niagara River, Yacht club and Fort Niagara State Park!
This Is A CASH SALE only, no showings past 7pm, offers reviewed as they come in, owner reserves the right to set an offer deadline.
Purchaser to accept survey dated12/4/24 with affidavit of no change see attached
Pending
$199,000
399 Lockport St, Youngstown, NY 14174
2beds
1,634sqft
Single Family Residence
Built in 1840
0.59 Acres Lot
$-- Zestimate®
$122/sqft
$-- HOA
What's special
Covered front porchFirst floor main bathBeautiful country sized lotFormal dining areaWalk in pantryAmple cabinet space
- 253 days |
- 58 |
- 0 |
Zillow last checked:
Listing updated:
Listed by:
Coldwell Banker Integrity Real 716-691-9800,
Nina Nanula 7167544497
Source: NYSAMLSs,MLS#: B1649658 Originating MLS: Buffalo
Originating MLS: BuffaloFacts & features
Interior
Bedrooms & bathrooms
- Bedrooms: 2
- Bathrooms: 2
- Full bathrooms: 2
- Main level bathrooms: 2
- Main level bedrooms: 1
Heating
- Gas, Radiator(s)
Appliances
- Included: Gas Water Heater
- Laundry: Main Level
Features
- Den, Eat-in Kitchen, Separate/Formal Living Room, Country Kitchen, Other, See Remarks, Natural Woodwork, Bedroom on Main Level, Convertible Bedroom
- Flooring: Hardwood, Varies
- Basement: Partial
- Has fireplace: No
Interior area
- Total structure area: 1,634
- Total interior livable area: 1,634 sqft
Property
Parking
- Total spaces: 2
- Parking features: Detached, Garage, Storage, Workshop in Garage
- Garage spaces: 2
Features
- Patio & porch: Open, Porch
- Exterior features: Blacktop Driveway, Private Yard, See Remarks
Lot
- Size: 0.59 Acres
- Dimensions: 102 x 250
- Features: Rectangular, Rectangular Lot, Residential Lot
Details
- Additional structures: Barn(s), Outbuilding, Shed(s), Storage
- Parcel number: 2934010450180004027000
- Special conditions: Standard
Construction
Type & style
- Home type: SingleFamily
- Architectural style: Historic/Antique
- Property subtype: Single Family Residence
Materials
- Wood Siding
- Foundation: Stone
- Roof: Asphalt
Condition
- Resale
- Year built: 1840
Utilities & green energy
- Sewer: Connected
- Water: Connected, Public
- Utilities for property: Cable Available, Sewer Connected, Water Connected
Community & HOA
Location
- Region: Youngstown
Financial & listing details
- Price per square foot: $122/sqft
- Tax assessed value: $65,000
- Annual tax amount: $3,003
- Date on market: 11/11/2025
- Cumulative days on market: 240 days
- Listing terms: Cash
Estimated market value
Not available
Estimated sales range
Not available
$3,184/mo
Price history
| Date | Event | Price |
|---|---|---|
| 4/17/2026 | Pending sale | $199,000$122/sqft |
Source:  NYSAMLSs #B1649658 Report a problem NYSAMLSs #B1649658 Report a problem | ||
| 11/11/2025 | Listed for sale | $199,000$122/sqft |
Source: NYSAMLSs #B1649658 Report a problem | ||
Public tax history
| Year | Property taxes | Tax assessment |
|---|---|---|
| 2025 | -- | $65,000 |
| 2024 | -- | $65,000 |
| 2023 | -- | $65,000 |
| 2022 | -- | $65,000 |
| 2021 | -- | $65,000 |
| 2020 | -- | $65,000 |
| 2019 | -- | $65,000 |
| 2018 | -- | $65,000 |
| 2017 | $1,211 | $65,000 |
| 2016 | -- | $65,000 |
| 2015 | -- | $65,000 |
| 2014 | -- | $65,000 |
| 2013 | -- | $65,000 |
| 2012 | -- | $65,000 |
| 2011 | -- | $65,000 |
| 2010 | -- | $65,000 |
| 2009 | -- | $65,000 |
| 2008 | -- | $65,000 |
| 2007 | -- | $65,000 |
| 2006 | -- | $65,000 |
| 2005 | -- | $65,000 |
| 2004 | -- | $65,000 -11.6% |
| 2003 | -- | $73,500 |
| 2002 | -- | $73,500 |
| 2001 | -- | $73,500 |
| 2000 | -- | $73,500 |
Find assessor info on the county website
Monthly payment
Climate risks
Neighborhood: 14174
Nearby schools
GreatSchools rating
- 7/10Intermediate Education CenterGrades: 3-5Distance: 2 mi
- 3/10Lewiston Porter Middle SchoolGrades: 6-8Distance: 2 mi
- 9/10Lewiston Porter Senior High SchoolGrades: 9-12Distance: 2 mi
Schools provided by the listing agent
- District: Lewiston-Porter
Source: NYSAMLSs. This data may not be complete. We recommend contacting the local school district to confirm school assignments for this home.
- $5,526-- bd-- ba-- sqft400 Lockport St, Youngstown, NY 14174Off Market
- $--2 bd1 ba1k sqft370 Lockport St, Youngstown, NY 14174Off Market

- $321,8004 bd2 ba2.1k sqft374 Lockport St, Youngstown, NY 14174Off Market
- $250,2003 bd2 ba1.3k sqft383 Lockport St, Youngstown, NY 14174Off Market
- $320,7005 bd1 ba2.6k sqft373 Lockport St, Youngstown, NY 14174Off Market
- $253,7003 bd1 ba1.6k sqft363 Lockport St, Youngstown, NY 14174Off Market
- $495,5003 bd2 ba3k sqft405 Lockport St, Youngstown, NY 14174Off Market
- $429,7004 bd2 ba2.5k sqft421 Lockport St, Youngstown, NY 14174Off Market
A local agent can set up tours, give advice and negotiate with sellers.
Similar homes
- $189,9004 bd2 ba1.6k sqft2725 Caledonia St, Newfane, NY 14108For Sale
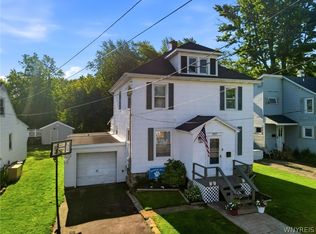
 MLS ID #B1694307, Jaime Perez, Listing by: Keller Williams Realty WNY. NYSAMLSs
 - $210,7073 bd1 ba1.3k sqft707 81st St, Niagara Falls, NY 14304For Sale
 MLS ID #B1699798, Allyson Matlock, Listing by: Keller Williams Realty WNY. NYSAMLSs
 - $294,9002 bd1 ba968 sqft1691 Lake Rd, Youngstown, NY 14174For Sale
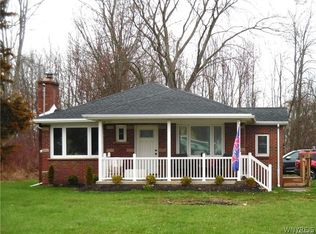 MLS ID #B1673486, Joseph J Mangano Jr, Listing by: Howard Hanna WNY Inc.. NYSAMLSs
 - $249,9002 bd1 ba1.4k sqft738 Upper Mountain Rd, Lewiston, NY 14092For Sale
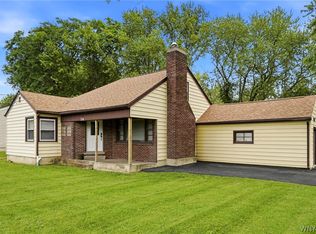 MLS ID #B1696802, Shane M McKnight, Listing by: Howard Hanna WNY Inc.. NYSAMLSs
 - $199,9003 bd3 ba1.2k sqft926 Morley Ave, Niagara Falls, NY 14305For SaleMLS ID #B1691356, Jessica Laurendi, Listing by: Howard Hanna WNY Inc.. NYSAMLSs
- $214,9003 bd1 ba900 sqft4784 Chester Ave, Niagara Falls, NY 14305For SaleMLS ID #B1682799, Shannon Hopkins, Listing by: HUNT Real Estate Corporation. NYSAMLSs
- $195,0003 bd1 ba1.3k sqft2750 Niagara St, Niagara Falls, NY 14303For SaleMLS ID #B1689936, Nicole Aldinger, Listing by: HUNT Real Estate Corporation. NYSAMLSs
- $229,9003 bd1 ba960 sqft3777 Randall Rd, Ransomville, NY 14131For SaleMLS ID #B1696569, Charles W Malcomb, Listing by: HUNT Real Estate Corporation. NYSAMLSs
- $199,9002 bd2 ba1k sqft5249 Paddock Ln, Lewiston, NY 14092For SaleMLS ID #B1687750, Dave J Measer, Listing by: REMAX North. NYSAMLSs
- $174,9003 bd2 ba1.2k sqft1123 Vanderbilt Ave, Niagara Falls, NY 14305For SaleMLS ID #B1694748, Jennifer L Nelson, Listing by: Real Broker NY LLC. NYSAMLSs
- $199,0003 bd2 ba1.3k sqft2494 Forest Ave, Niagara Falls, NY 14301For SaleMLS ID #B1672285, Frank A Pietrangeli, Listing by: Hooper Realty. NYSAMLSs
- $190,0004 bd2 ba1.6k sqft3520 Chapin Ave, Niagara Falls, NY 14301For SaleMLS ID #B1682344, Awais Rehman, Listing by: Red Door Real Estate WNY LLC. NYSAMLSs
- $199,9993 bd1 ba1.4k sqft473 7th St, Niagara Falls, NY 14301For SaleMLS ID #B1683029, Gal Ben-Yashar, Listing by: Red Door Real Estate WNY LLC. NYSAMLSs
- $--3 bd2 ba1.4k sqft304 Schenck St, North Tonawanda, NY 14120AuctionAuction.com 2
- $199,9004 bd1 ba1.4k sqft124 7th Ave, North Tonawanda, NY 14120For SaleMLS ID #B1698970, Sean Skinner, Listing by: HUNT Real Estate Corporation. NYSAMLSs
- $249,9003 bd1 ba1.2k sqft6888 Sy Rd, Niagara Falls, NY 14304For SaleMLS ID #B1694326, Jenny Pfeiffer, Listing by: Howard Hanna WNY Inc.. NYSAMLSs
- $249,9004 bd3 ba1.9k sqft1034 Niagara Falls Blvd, North Tonawanda, NY 14120For SaleMLS ID #B1699741, Caleb Canazzi, Listing by: Blue Eagle Realty Corp.. NYSAMLSs
- $175,0002 bd2 ba912 sqft2918 Seneca Ave, Niagara Falls, NY 14305For SaleMLS ID #B1682788, Tanya Yorio, Listing by: WNY Metro Roberts Realty. NYSAMLSs
- $249,9003 bd2 ba1.1k sqft9605 Greenwald Ave, Niagara Falls, NY 14304For SaleMLS ID #B1700171, Ranaiah Sunstar, Listing by: Red Door Real Estate WNY LLC. NYSAMLSs
- $199,9004 bd2 ba1.8k sqft1817 Ontario Ave, Niagara Falls, NY 14305For SaleMLS ID #B1684562, Fuzayel Ahmed, Listing by: HUNT Real Estate Corporation. NYSAMLSs
