Skip main navigation
Pending
  • $599,950

    399 Merion Cir, Daleville, VA 24083

    3beds
    2,012sqft
    : 
    $4,067/mo
    Get pre-qualified
    Single Family Residence
    Built in 2022
    0.28 Acres Lot
    $-- Zestimate®
    $298/sqft
    $200/mo HOA

    What's special

    Gas-log fireplaceConvenient mudroomLarge bedroomTwo additional bedroomsScreened-in back porchHardwood and tile flooringAbundant natural light
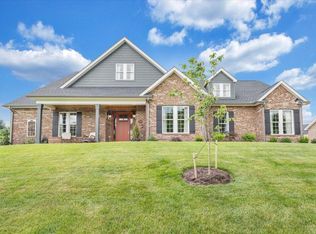
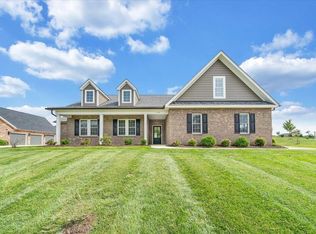
    Enjoy the best of both worlds--modern, low-maintenance living in a neighborhood that is nearly completely built out. You get the feel of a newer construction community without the noise, traffic, and disruption of living alongside ongoing construction. Inside, the kitchen offers open sight lines to the dining area and living room, creating a welcoming space for everyday living and entertaining. The living room features a coffered ceiling and gas-log fireplace, adding warmth and character to the heart of the home. The spacious primary suite provides a comfortable retreat with a large bedroom, private en-suite bath, and walk-in closet. Two additional bedrooms are located just off the foyer and share a conveniently located full bath, offering an ideal layout for guests, family, or a home office. Hardwood and tile flooring, 9-foot ceilings, crown molding, and abundant natural light add to the home's inviting feel. The oversized garage includes a convenient mudroom and pull-down stairs leading to floored storage above. Step outside to the screened-in back porch, where you can relax, entertain, and enjoy the views without the hassle of bugs. Low-E, argon-filled windows provide added energy efficiency, while the HOA handles mowing and snow removal. Golf and pool memberships at Ashley Plantation are included, giving you the opportunity to enjoy all the benefits of this desirable community with less maintenance and more time to enjoy your home.
    39 days
    153
    4

    Zillow last checked:

    Listing updated:

    Listed by:

    CALLIE DALTON 540-520-8408,

    LONG & FOSTER - OAK GROVE 540-769-0000,

    GRANT SNYDER 540-797-8396,

    LONG & FOSTER - OAK GROVE

    Source: RVAR,MLS#: 931071MLS Logo

      Facts & features

      Interior

      Bedrooms & bathrooms
      • Bedrooms: 3
      • Bathrooms: 2
      • Full bathrooms: 2
      • Main level bathrooms: 2
      • Main level bedrooms: 3
      Primary bedroom
      • Level: Entry
      Bedroom 2
      • Level: Entry
      Bedroom 3
      • Level: Entry
      Other
      • Level: Entry
      Dining area
      • Level: Entry
      Foyer
      • Level: Entry
      Kitchen
      • Level: Entry
      Laundry
      • Level: Entry
      Living room
      • Level: Entry
      Heating
      • Natural Gas
      Cooling
      • Central Air
      Appliances
      • Included: Microwave Oven (Built In)
      Features
      • Walk-In Closet(s)
      • Flooring: Tile, Wood
      • Windows: Low-Emissivity Windows, Screens, Tilt-In
      • Number of fireplaces: 1
      • Fireplace features: Living Room
      Interior area
      • Total structure area: 2,012
      • Total interior livable area: 2,012 sqft
      • Finished area below ground: 0

      Property

      Parking
      • Total spaces: 6
      • Parking features: Paved Driveway, Garage Door Opener
      • Has garage: Yes
      • Covered spaces: 2
      • Uncovered spaces: 4
      • Details: Off Street Parking
      Features
      • Patio & porch: Front Porch, Covered Porch, Screened Porch, Patio
      • Has view: Yes
      • View description: Mountain(s)
      Lot
      • Size: 0.28 Acres
      • Dimensions: 0.28 Acres
      • Features: Level, Views
      Details
      • Parcel number: 88(30)27

      Construction

      Type & style
      • Home type: SingleFamily
      • Architectural style: Patio,Ranch
      • Property subtype: Single Family Residence
      Materials
      • Brick, HardiPlank Type
      • Foundation: Slab
      Condition
      • Year built: 2022

      Utilities & green energy

      • Sewer: Public Sewer, Community System
      • Utilities for property: Underground Utilities

      Community & HOA

      Community
      • Subdivision: The Preserve at Ashley
      HOA
      • Has HOA: Yes
      • HOA fee: $200 monthly
      Location
      • Region: Daleville

      Financial & listing details

      • Price per square foot: $298/sqft
      • Tax assessed value: $559,800
      • Annual tax amount: $3,919
      • Date on market: 9/4/2026
      • Cumulative days on market: 41 days

        Estimated market value

        Not available

        Estimated sales range

        Not available

        Not available

        Price history

        DateEventPrice
        9/18/2026Pending sale$599,950$298/sqft
        Source: RVAR #931071 Report a problem
        9/4/2026Listed for sale$599,950+3.4%$298/sqft
        Source: RVAR #931071 Report a problem
        11/3/2023Sold$580,000+0%$288/sqft
        Source: RVAR #901970 Report a problem
        10/2/2023Pending sale$579,950$288/sqft
        Source: RVAR #901970 Report a problem
        9/26/2023Listed for sale$579,950+5.5%$288/sqft
        Source: RVAR #901970 Report a problem
        4/17/2023Sold$549,950$273/sqft
        Source: RVAR #896223 Report a problem
        4/10/2023Pending sale$549,950$273/sqft
        Source: RVAR #896223 Report a problem
        2/24/2023Listed for sale$549,950$273/sqft
        Source: RVAR #896223 Report a problem
        2/23/2023Listing removed--
        Source: RVAR #892336 Report a problem
        8/22/2022Listed for sale$549,950$273/sqft
        Source: RVAR #892336 Report a problem

        Public tax history

        YearProperty taxesTax assessment
        2025$3,919 $559,800
        2024$3,919 +24%$559,800 +40%
        2023$3,160 +627.3%$400,000 +627.3%
        2022$435 $55,000
        Find assessor info on the county website

        Monthly payment

        Est. payment

        Payment breakdown

        Explore the cost of this home by adjusting the details. Changes won't be saved.
        All calculations are estimates and provided by Zillow, Inc. for informational purposes only. Actual amounts may vary.
        HOA fees may include property taxes on listings classified as Co-Ops. Contact the listing agent and/or owner for fee details.
        See how much you could borrow to make a competitive offer.

        Climate risks

        Neighborhood: 24083

        Getting around

        2 / 100
        Car-Dependent
        15 / 100
        Somewhat Bikeable

        Nearby schools

        GreatSchools rating
        Schools provided by the listing agent
        • Elementary: Troutville
        • Middle: Read Mountain
        • High: Lord Botetourt

        Source: RVAR. This data may not be complete. We recommend contacting the local school district to confirm school assignments for this home.

        A local agent can set up tours, give advice and negotiate with sellers.

        Browse local experts