Skip main navigation
Closed
  • $450,000

    399 N Chestatee St, Dahlonega, GA 30533

    6beds
    3,032sqft
    Single Family Residence
    Built in 1930
    0.69 Acres Lot
    $478,700 Zestimate®
    $148/sqft
    $3,649 Estimated rent

    Home value

    $478,700

    $455,000 - $503,000

    $3,649/mo

    Zestimate® history
    Loading
    Loading...

    Owner options

    List your home for rent

    $3,649/mo

    Rent Zestimate®

    Find your next renter with Zillow Rental Manager. Plus, with online applications, you can quickly screen prospective tenants – for free.

    Learn more

    $3,649/mo

    Rent Zestimate®

    Refinance and save

    $2,705/mo

    Est. payment

    Refinancing to a lower rate could help reduce your monthly payments and save thousands over the life of the loan.

    See today's rates

    $2,705/mo

    Est. payment

    Explore your selling options

    Work with a Zillow partner agent

    Leverage their expertise and Zillow's premium Showcase listings to get your home seen by more buyers.

    Get started

    List with your own agent

    Get your home in front of millions of buyers by listing it on Zillow.

    Learn how to do it

    Sell it yourself

    Take full control of how buyers see your home on Zillow by listing For Sale by Owner (FSBO).

    List your home

    What's special

    Separate drivewayRenovated homeExpansive layoutInviting deckCovered porchPrivate entrancePrivate entryway
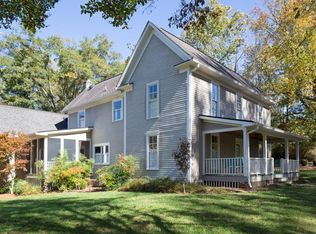
    Discover the harmonious blend of comfort, convenience, and community at 399 North Chestatee Street, Dahlonega. This beautifully renovated home is a sanctuary designed for multigenerational living. With an expansive layout featuring a total of six bedrooms and four bathrooms, a living room, an office, a dining room, and a flex room, it caters perfectly to large families or those seeking a dual-living arrangement. The main level welcomes you with four spacious bedrooms and three bathrooms, including a spacious primary suite with a private entrance and kitchenette and an inviting deck - a perfect spot for intimate gatherings or simply basking in the tranquil surroundings. Slide into independence on the separate lower level, which houses a fully equipped living area with its own private entryway. It boasts two additional bedrooms, a kitchen, and a bathroom. This setup is ideal for multigenerational families or guests. The separate driveway and the covered porch add to the sense of privacy and autonomy. Beyond the serene interiors, the location adds immense value. Nestled just a short walk from downtown Dahlonega, the property offers both peaceful living and close proximity to vibrant community amenities. The quaint town center is brimming with chic boutiques, artisanal eateries, and cultural landmarks, ensuring there's always something to explore. Whether you're seeking a space to accommodate a growing or multigenerational family, this unique home is a standout choice. Disclaimer: All information deemed reliable but not guaranteed and should be independently verified. Photos & lot lines may be virtually staged to assist buyers in visualizing the property's potential. Contact the listing agent for more information or to schedule a private showing.

    Zillow last checked:

    Listing updated:

    Listed by:

    Nicole Van den Bergh 770-283-1223,

    Gold Peach Realty LLC

    Bought with:

    Jennifer Goddard, 365591

    RE/MAX Town & Country

    Source: GAMLS,MLS#: 10530326MLS Logo

    Facts & features

    Interior

    Bedrooms & bathrooms
    • Bedrooms: 6
    • Bathrooms: 4
    • Full bathrooms: 4
    • Main level bathrooms: 3
    • Main level bedrooms: 4
    Rooms
    • Room types: Bonus Room, Family Room, Laundry, Office, Other
    Dining room
    • Features: Separate Room
    Kitchen
    • Features: Breakfast Area, Second Kitchen, Solid Surface Counters
    Heating
    • Electric, Heat Pump, Natural Gas
    Cooling
    • Ceiling Fan(s), Central Air, Electric, Window Unit(s)
    Appliances
    • Included: Other
    • Laundry: Common Area
    Features
    • High Ceilings, In-Law Floorplan, Master On Main Level, Other, Rear Stairs, Roommate Plan, Tray Ceiling(s)
    • Flooring: Carpet, Hardwood, Laminate
    • Basement: Bath Finished,Exterior Entry,Finished,Full
    • Attic: Pull Down Stairs
    • Has fireplace: No
    • Common walls with other units/homes: No Common Walls
    Interior area
    • Total structure area: 3,032
    • Total interior livable area: 3,032 sqft
    • Finished area above ground: 3,032
    • Finished area below ground: 0

    Property

    Parking
    • Total spaces: 4
    • Parking features: Guest, Kitchen Level, Off Street, Parking Pad, Side/Rear Entrance
    • Has uncovered spaces: Yes
    Accessibility
    • Accessibility features: Accessible Approach with Ramp, Accessible Doors, Accessible Entrance
    Features
    • Levels: Multi/Split
    • Patio & porch: Patio
    • Has view: Yes
    • View description: City, Seasonal View
    Lot
    • Size: 0.69 Acres
    • Features: City Lot, Corner Lot, Level, Private, Sloped
    • Residential vegetation: Cleared, Grassed, Partially Wooded
    Details
    • Parcel number: D07 024

    Construction

    Type & style
    • Home type: SingleFamily
    • Architectural style: Craftsman,Ranch
    • Property subtype: Single Family Residence
    Materials
    • Wood Siding
    • Foundation: Block
    • Roof: Composition
    Condition
    • Resale
    • New construction: No
    • Year built: 1930

    Utilities & green energy

    • Electric: 220 Volts
    • Sewer: Public Sewer
    • Water: Public
    • Utilities for property: Electricity Available, Natural Gas Available, Sewer Available, Water Available

    Community & HOA

    Community
    • Features: Park, Sidewalks, Walk To Schools, Near Shopping
    • Security: Carbon Monoxide Detector(s)
    • Subdivision: None
    HOA
    • Has HOA: No
    • Services included: None
    Location
    • Region: Dahlonega

    Financial & listing details

    • Price per square foot: $148/sqft
    • Tax assessed value: $358,952
    • Annual tax amount: $3,630
    • Date on market: 5/27/2025
    • Cumulative days on market: 287 days
    • Listing agreement: Exclusive Right To Sell
    • Electric utility on property: Yes

    Price history

    DateEventPrice
    4/15/2026Sold$450,000-9.8%$148/sqft
    Source: GAMLS #10530326 Report a problem
    4/1/2026Pending sale$499,000$165/sqft
    Source: GAMLS #10530326 Report a problem
    1/30/2026Price change$499,000-9.3%$165/sqft
    Source: GAMLS #10530326 Report a problem
    1/16/2026Price change$550,000-4.2%$181/sqft
    Source: GAMLS #10530326 Report a problem
    10/16/2025Price change$574,000-4.2%$189/sqft
    Source: GAMLS #10530326 Report a problem
    9/23/2025Price change$599,000-4%$198/sqft
    Source: GAMLS #10530326 Report a problem
    9/9/2025Price change$624,000-3.9%$206/sqft
    Source: GAMLS #10530326 Report a problem
    8/26/2025Price change$649,000-5.8%$214/sqft
    Source: GAMLS #10530326 Report a problem
    7/15/2025Price change$689,000-1.4%$227/sqft
    Source: GAMLS #10530326 Report a problem
    5/27/2025Listed for sale$699,000-22.3%$231/sqft
    Source: GAMLS #10530326 Report a problem
    10/21/2023Listing removed--
    Source: Owner Report a problem
    7/23/2023Pending sale$899,999$297/sqft
    Source: Owner Report a problem
    6/27/2023Listed for sale$899,999+176.9%$297/sqft
    Source: Owner Report a problem
    2/15/2022Sold$325,000$107/sqft
    Source: FMLS GA #6976741 Report a problem
    1/27/2022Listed for sale$325,000$107/sqft
    Source: GAMLS #20014744 Report a problem
    12/13/2021Pending sale$325,000$107/sqft
    Source: GAMLS #20006345 Report a problem
    12/5/2021Listed for sale$325,000+155.9%$107/sqft
    Source: FMLS GA #6976741 Report a problem
    3/29/2014Sold$127,000$42/sqft
    Source: Public Record Report a problem

    Public tax history

    YearProperty taxesTax assessment
    2025$3,864 +2.2%$143,581 +7.9%
    2024$3,782 +4.2%$133,108 +5.7%
    2023$3,630 +5.8%$125,933 +12.3%
    2022$3,430 +106%$112,160 +119.8%
    2021$1,665 -2.4%$51,034 +1.9%
    2020$1,705 -6.4%$50,062
    2019$1,822 +8.7%$50,062 +10.5%
    2018$1,677 +1.7%$45,309 -2.5%
    2017$1,649 -4.2%$46,491 +6.1%
    2016$1,721 $43,825
    2015$1,721 +19.7%$43,825 -1.3%
    2014$1,437 $44,404 -2.5%
    2013$1,437 $45,560
    2012-- --
    2011-- --
    2010-- --
    2009-- --
    Find assessor info on the county website

    Neighborhood: 30533

    Nearby schools

    GreatSchools rating
    Schools provided by the listing agent
    • Elementary: Lumpkin
    • Middle: Lumpkin
    • High: New Lumpkin

    Source: GAMLS. This data may not be complete. We recommend contacting the local school district to confirm school assignments for this home.

    Get a cash offer in 3 minutes
    Find out how much your home could sell for in as little as 3 minutes with a no-obligation cash offer.
    Estimated market value
    $478,700
    Get a cash offer in 3 minutes
    Find out how much your home could sell for in as little as 3 minutes with a no-obligation cash offer.
    Estimated market value
    $478,700