Skip main navigation
Closed
  • $850,000

    399 N Shady Ln, Elmhurst, IL 60126

    3beds
    2,560sqft
    Single Family Residence
    Built in 1978
    0.29 Acres Lot
    $902,200 Zestimate®
    $332/sqft
    $5,604 Estimated rent

    Home value

    $902,200

    $821,000 - $992,000

    $5,604/mo

    Zestimate® history
    Loading
    Loading...

    Owner options

    List your home for rent

    $5,604/mo

    Rent Zestimate®

    Find your next renter with Zillow Rental Manager. Plus, with online applications, you can quickly screen prospective tenants – for free.

    Learn more

    $5,604/mo

    Rent Zestimate®

    Refinance and save

    $5,935/mo

    Est. payment

    Refinancing to a lower rate could help reduce your monthly payments and save thousands over the life of the loan.

    See today's rates

    $5,935/mo

    Est. payment

    Explore your selling options

    Work with a Zillow partner agent

    Leverage their expertise and Zillow's premium Showcase listings to get your home seen by more buyers.

    Get started

    List with your own agent

    Get your home in front of millions of buyers by listing it on Zillow.

    Learn how to do it

    Sell it yourself

    Take full control of how buyers see your home on Zillow by listing For Sale by Owner (FSBO).

    List your home

    What's special

    Huge mud roomQuiet dead end streetBuilt in deskAdditional storage spacePowder roomSpacious dining areaNewer hvac
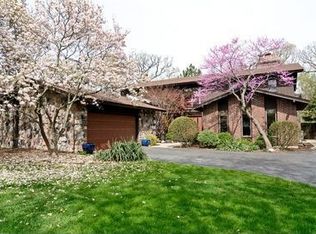
    MULTIPLE OFFERS RECEIVED - HIGHEST AND BEST OFFERS DUE MON, MARCH 3 AT NOON. Gorgeous completely updated 3 bedroom 3.5 bathroom home on one of the best streets in Elmhurst! This quiet dead end street is filled with amazing neighbors and is walking distance to Emerson Elementary and Berens Park. This move in ready split level with sub basement was completely gutted and rehabbed in 2020 and features an open concept kitchen/dining and living room, newer white oak hardwood flooring throughout the home as well as an updated basement with newer carpet. The kitchen has white quartz counters, newer self close white shaker cabinets, stainless steel appliances, pantry, an island which seats 4 people, a built in desk and tons of counter and cabinet space. The kitchen opens to a spacious dining area which easily fits a table for 8-10 plus a large bright and airy living room. Just off the living room is a fantastic family room with fireplace which easily fits a large sectional couch and TV. Completing this level is a powder room, attached 2.5 car garage and a huge mud room. The primary bedroom easily fits a king sized bed and has an attached primary bathroom with dual sinks and walk in shower. Rounding out the bedroom level are two additional bedrooms, a hallway bathroom with dual sinks and a linen closet. The basement has a large recreation room, a full bathroom and additional storage space along with the laundry area. Newer windows/doors, newer HVAC, and crown molding throughout are just a few of the updates! Quiet tree lined residential dead end street with minimal traffic. Amazing location - less than a 5 minute drive to downtown Elmhurst and the Metra.

    Zillow last checked:

    Listing updated:

    Listing courtesy of:

    Shay Hata 612-819-6057,

    @properties Christie's International Real Estate,

    Lauren Calderone 630-805-2488,

    @properties Christie's International Real Estate

    Bought with:

    Brian Wacht

    Kale Realty

    Source: MRED as distributed by MLS GRID,MLS#: 12289619MLS Logo

    Facts & features

    Interior

    Bedrooms & bathrooms
    • Bedrooms: 3
    • Bathrooms: 4
    • Full bathrooms: 3
    • 1/2 bathrooms: 1
    Primary bedroom
    • Features: Flooring (Hardwood), Window Treatments (All), Bathroom (Full)
    • Level: Second
    • Area: 195 Square Feet
    • Dimensions: 15X13
    Bedroom 2
    • Features: Flooring (Hardwood), Window Treatments (All)
    • Level: Second
    • Area: 182 Square Feet
    • Dimensions: 14X13
    Bedroom 3
    • Features: Flooring (Hardwood), Window Treatments (All)
    • Level: Second
    • Area: 168 Square Feet
    • Dimensions: 14X12
    Dining room
    • Features: Flooring (Hardwood), Window Treatments (All)
    • Level: Main
    • Area: 176 Square Feet
    • Dimensions: 16X11
    Family room
    • Features: Flooring (Hardwood), Window Treatments (Bay Window(s))
    • Level: Main
    • Area: 450 Square Feet
    • Dimensions: 25X18
    Foyer
    • Features: Flooring (Hardwood)
    • Level: Main
    • Area: 102 Square Feet
    • Dimensions: 17X6
    Kitchen
    • Features: Kitchen (Island), Flooring (Hardwood), Window Treatments (All)
    • Level: Main
    • Area: 208 Square Feet
    • Dimensions: 16X13
    Laundry
    • Features: Window Treatments (All)
    • Level: Basement
    • Area: 28 Square Feet
    • Dimensions: 7X4
    Living room
    • Features: Flooring (Hardwood), Window Treatments (Bay Window(s))
    • Level: Main
    • Area: 336 Square Feet
    • Dimensions: 24X14
    Mud room
    • Features: Flooring (Hardwood)
    • Level: Main
    • Area: 45 Square Feet
    • Dimensions: 9X5
    Recreation room
    • Features: Flooring (Carpet)
    • Level: Basement
    • Area: 609 Square Feet
    • Dimensions: 29X21
    Heating
    • Natural Gas
    Cooling
    • Central Air
    Appliances
    • Included: Range, Microwave, Dishwasher, Refrigerator, High End Refrigerator, Washer, Dryer, Disposal, Stainless Steel Appliance(s), Wine Refrigerator, Range Hood, Gas Cooktop
    • Laundry: Gas Dryer Hookup, In Unit, Sink
    Features
    • Cathedral Ceiling(s), Dry Bar, High Ceilings, Open Floorplan
    • Flooring: Hardwood
    • Basement: Finished,Partial
    • Number of fireplaces: 1
    • Fireplace features: Wood Burning, Family Room
    Interior area
    • Total structure area: 2,560
    • Total interior livable area: 2,560 sqft

    Property

    Parking
    • Total spaces: 2.5
    • Parking features: Concrete, Garage Door Opener, On Site, Garage Owned, Attached, Garage
    • Attached garage spaces: 2.5
    • Has uncovered spaces: Yes
    Accessibility
    • Accessibility features: No Disability Access
    Features
    • Patio & porch: Patio
    Lot
    • Size: 0.29 Acres
    • Dimensions: 74X170
    Details
    • Parcel number: 0334415003
    • Special conditions: None
    • Other equipment: Ceiling Fan(s), Sump Pump

    Construction

    Type & style
    • Home type: SingleFamily
    • Property subtype: Single Family Residence
    Materials
    • Brick
    • Foundation: Concrete Perimeter
    • Roof: Asphalt
    Condition
    • New construction: No
    • Year built: 1978
    • Major remodel year: 2020
    Details
    • Builder model: SPACIOUS FORRESTER SPLIT LEVEL WITH SUB

    Utilities & green energy

    • Electric: Circuit Breakers, 200+ Amp Service
    • Sewer: Public Sewer
    • Water: Lake Michigan

    Community & neighborhood

    Security
    • Security features: Carbon Monoxide Detector(s)
    Community
    • Community features: Sidewalks, Street Lights, Street Paved
    Location
    • Region: Elmhurst
    • Subdivision: Graue Woods

    HOA & financial

    HOA
    • Services included: None

    Other

    Other facts
    • Listing terms: Conventional
    • Ownership: Fee Simple

    Price history

    DateEventPrice
    4/11/2025Sold$850,000+8.3%$332/sqft
    Source: MRED as distributed by MLS GRID #12289619 Report a problem
    3/25/2025Pending sale$785,000$307/sqft
    Source: MRED as distributed by MLS GRID #12289619 Report a problem
    3/4/2025Contingent$785,000$307/sqft
    Source: MRED as distributed by MLS GRID #12289619 Report a problem
    2/25/2025Listed for sale$785,000+12%$307/sqft
    Source: MRED as distributed by MLS GRID #12289619 Report a problem
    7/7/2023Sold$701,000+7.8%$274/sqft
    Source: MRED as distributed by MLS GRID #11776824 Report a problem
    5/7/2023Contingent$649,999$254/sqft
    Source: MRED as distributed by MLS GRID #11776824 Report a problem
    5/6/2023Listed for sale$649,999+8.3%$254/sqft
    Source: MRED as distributed by MLS GRID #11776824 Report a problem
    5/6/2023Listing removed--
    Source: MRED as distributed by MLS GRID #11764567 Report a problem
    4/28/2023Contingent$599,999$234/sqft
    Source: MRED as distributed by MLS GRID #11764567 Report a problem
    4/21/2023Listed for sale$599,999+55.8%$234/sqft
    Source: MRED as distributed by MLS GRID #11764567 Report a problem
    11/16/2018Sold$385,000-13.5%$150/sqft
    Source: Public Record Report a problem
    10/16/2018Pending sale$444,900$174/sqft
    Source: @properties #09891091 Report a problem
    9/20/2018Price change$444,900-1.1%$174/sqft
    Source: @properties #09891091 Report a problem
    8/5/2018Price change$449,900-2.2%$176/sqft
    Source: @properties #09891091 Report a problem
    7/22/2018Price change$459,900-4.2%$180/sqft
    Source: @properties #09891091 Report a problem
    7/18/2018Price change$479,900-0.6%$187/sqft
    Source: @properties #09891091 Report a problem
    7/6/2018Price change$482,900-0.4%$189/sqft
    Source: @properties #09891091 Report a problem
    6/13/2018Price change$484,900-1%$189/sqft
    Source: @properties #09891091 Report a problem
    5/29/2018Price change$489,900-2%$191/sqft
    Source: @properties #09891091 Report a problem
    5/9/2018Price change$499,900-3.8%$195/sqft
    Source: @properties #09891091 Report a problem
    5/2/2018Price change$519,900-1%$203/sqft
    Source: @properties #09891091 Report a problem
    3/21/2018Listed for sale$524,900+114.2%$205/sqft
    Source: @properties #09891091 Report a problem
    10/3/1997Sold$245,000$96/sqft
    Source: Public Record Report a problem

    Public tax history

    YearProperty taxesTax assessment
    2024$9,291 +8.4%$159,711 +8.8%
    2023$8,568 +2.3%$146,820 +2.9%
    2022$8,374 +4.5%$142,710 +4.4%
    2021$8,016 +6.3%$136,690 +4.4%
    2020$7,542 +1%$130,930 +4%
    2019$7,464 +10.5%$125,890 +10.6%
    2018$6,755 +2%$113,850 +4.6%
    2017$6,621 +4.4%$108,810 +8.3%
    2016$6,340 +2.1%$100,460 +8.3%
    2015$6,212 -3.8%$92,800 +4.3%
    2014$6,459 +0.4%$88,960 -2%
    2013$6,433 +2.1%$90,780 -6.3%
    2012$6,302 +2.1%$96,930 -10.1%
    2011$6,174 +3.7%$107,830 -5.4%
    2010$5,952 +1.3%$113,950 -9.1%
    2009$5,874 +5.9%$125,300
    2008$5,549 +3.8%$125,300 +7.6%
    2007$5,346 -4.7%$116,450 +0.1%
    2006$5,610 +5.2%$116,380 +8%
    2005$5,332 +10.7%$107,760 +6.5%
    2004$4,819 +2.4%$101,180 +9%
    2003$4,705 -5%$92,820 +2.5%
    2002$4,953 +6.4%$90,570 +8.1%
    2001$4,655 +3.9%$83,770 +5.8%
    2000$4,478 $79,180

    Find assessor info on the county website

    Neighborhood: 60126

    Nearby schools

    GreatSchools rating
    Schools provided by the listing agent
    • Elementary: Emerson Elementary School
    • Middle: Churchville Middle School
    • High: York Community High School
    • District: 205

    Source: MRED as distributed by MLS GRID. This data may not be complete. We recommend contacting the local school district to confirm school assignments for this home.

    Get a cash offer in 3 minutes
    Find out how much your home could sell for in as little as 3 minutes with a no-obligation cash offer.
    Estimated market value
    $902,200
    Get a cash offer in 3 minutes
    Find out how much your home could sell for in as little as 3 minutes with a no-obligation cash offer.
    Estimated market value
    $902,200