Skip main navigation
Off market
  • $608,200

    399 Northhampton Way, Middletown, DE 19709

    4beds
    3,650sqft
    SingleFamily
    Built in 2007
    0.29 Acres Lot
    $608,200 Zestimate®
    $167/sqft
    $3,413 Estimated rent

    Home value

    $608,200

    $578,000 - $639,000

    $3,413/mo

    Zestimate® history
    Loading
    Loading...

    Owner options

    List your home for rent

    $3,413/mo

    Rent Zestimate®

    Find your next renter with Zillow Rental Manager. Plus, with online applications, you can quickly screen prospective tenants – for free.

    Learn more

    $3,413/mo

    Rent Zestimate®

    Refinance and save

    $3,683/mo

    Est. payment

    Refinancing to a lower rate could help reduce your monthly payments and save thousands over the life of the loan.

    See today's rates

    $3,683/mo

    Est. payment

    Explore your selling options

    Work with a Zillow partner agent

    Leverage their expertise and Zillow's premium Showcase listings to get your home seen by more buyers.

    Get started

    List with your own agent

    Get your home in front of millions of buyers by listing it on Zillow.

    Learn how to do it

    Sell it yourself

    Take full control of how buyers see your home on Zillow by listing For Sale by Owner (FSBO).

    List your home

    What's special

    FireplaceLarge deck

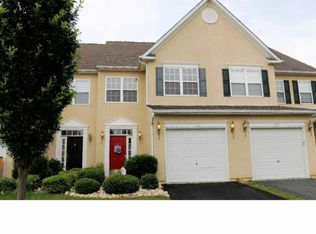
    Welcome to your home sweet home! 339 Northhampton Way checks all the boxes! Your future awaits and it is situated in the sought out Willow Grove neighborhood centrally located to premier schools, shops and dining. The premium lot with established, meticulous landscaping alludes to what the interior has instore. As you take your first steps into the open entry way, you will appreciated the neutral paint pallet and hard wood floors throughout. The living room is directly to your left, boasts an abundance of natural light, and high ceilings adorned with crown molding that carry into the dining room. This area is ideal for large family get togethers, holiday parties and memories that will last a life time. You will continue through the dining room to the graciously sized eat in kitchen and family room. The kitchen is equipped with a gas range, double oven, center island, pantry, full desk and bountiful cabinet space. You will adore the custom accents in the family room from the wood wall to the recently added fireplace tastefully styled with a handcrafted wood block mantel, gorgeous tile surround and custom wood hearth. As you continue through the first floor you will notice that the custom touches resume throughout the rest of the home. The resplendent barn doors open to an additional room that can be used as bedroom, office, craft room, play room, or whatever your heart desires. The freshly painted half bath will round out the first floor. As you head up to the second floor your feet will enjoy the luxurious tempur-pedic padding under the new carpet throughout. The second floor showcases four ample sized rooms all loaded with walk in closets and two full bathrooms! The hall bath has an extended double sink and separate bath area. The primary bedroom is your own personal oasis and after a long day at work you will relish in the bedroom bathroom five piece suite. The deep soaking tub begs for you to light candles, turn on music and soak all of your days stresses away. The convenience of the upper floor laundry is the icing on the cake! Now you will head back down to the fully FINISHED basement, complete with a walk out to the back yard, and bathroom rough in. The options are limitless with how you will utilize this extensive living space. Lets continue on to the outside where you will imagine all the opportunities the fully fenced premium lot provides. This back yard is perfect for Easter egg hunts, summer BBQs, and birthday parties. Whether you prefer to smoke your meat or BBQ, you don't have to choose' if you don't want to, you could do both thanks to the large deck and concrete patio. Your family and friends will have endless seating options both inside and out thanks to the new impressive sun room and pergola fitted with an adorable swing meant for two! A home like this does not come around often, don't miss out on your opportunity to own your little slice of heaven!

    This property is off market, which means it's not currently listed for sale or rent on Zillow. This may be different from what's available on other websites or public sources.
    Facts & features

    Interior

    Bedrooms & bathrooms
    • Bedrooms: 4
    • Bathrooms: 3
    • Full bathrooms: 2
    • 1/2 bathrooms: 1
    Heating
    • Forced air
    Cooling
    • Central
    Appliances
    • Included: Dishwasher, Dryer, Microwave, Washer
    Features
    • Flooring: Carpet
    • Basement: Finished
    • Has fireplace: Yes
    Interior area
    • Total interior livable area: 3,650 sqft

    Property

    Parking
    • Parking features: Garage - Attached
    Features
    • Exterior features: Vinyl
    Lot
    • Size: 0.29 Acres
    Details
    • Parcel number: 2303400226

    Construction

    Type & style
    • Home type: SingleFamily
    • Architectural style: Colonial
    Materials
    • Foundation: Crawl/Raised
    • Roof: Asphalt
    Condition
    • Year built: 2007

    Community & neighborhood

    Location
    • Region: Middletown

    HOA & financial

    HOA
    • Has HOA: Yes
    • HOA fee: $50 monthly

    Price history

    DateEventPrice
    12/22/2021Sold$535,000$147/sqft
    Source: Bright MLS #DENC2010460 Report a problem
    11/23/2021Pending sale$535,000+7.1%$147/sqft
    Source: Bright MLS #DENC2010460 Report a problem
    11/23/2021Contingent$499,500$137/sqft
    Source: Bright MLS #DENC2010460 Report a problem
    11/19/2021Listed for sale$499,500+37.2%$137/sqft
    Source: Bright MLS #DENC2010460 Report a problem
    12/11/2007Sold$363,941$100/sqft
    Source: Public Record Report a problem

    Public tax history

    YearProperty taxesTax assessment
    2025-- $586,900 +391.5%
    2024$4,398 +19.6%$119,400
    2023$3,677 +0.2%$119,400
    2022$3,671 +2.2%$119,400
    2021$3,591 +0.1%$119,400
    2020$3,588 +10.7%$119,400
    2019$3,241 +8.6%$119,400 +1.4%
    2017$2,986 -1.7%$117,700
    2016$3,036 $117,700 +4.3%
    2015$3,036 +7.4%$112,900
    2014$2,828 $112,900
    2013-- $112,900
    2012-- $112,900
    2011-- $112,900 +1%
    2010-- $111,800
    2009-- $111,800
    2008-- $111,800
    2007-- $111,800 +1263.4%
    2006-- $8,200

    Find assessor info on the county website

    Neighborhood: 19709

    Nearby schools

    GreatSchools rating
    Schools provided by the listing agent
    • Elementary: BRICK MILL
    • Middle: REDDING
    • High: MIDDLETOWN
    • District: APPOQUINIMINK

    Source: The MLS. This data may not be complete. We recommend contacting the local school district to confirm school assignments for this home.

    Get a cash offer in 3 minutes
    Find out how much your home could sell for in as little as 3 minutes with a no-obligation cash offer.
    Estimated market value
    $608,200
    Get a cash offer in 3 minutes
    Find out how much your home could sell for in as little as 3 minutes with a no-obligation cash offer.
    Estimated market value
    $608,200