Location Location! 399 Patillo Dr is in the heart of Bullhead City and close to many of the amenities the area is known for, such as the Colorado River, the American Legion on the River, Lazy Harry's launch site (.4 miles away), The Veterans Memorial along the river, Rotary Park with its outdoor recreation, beaches, Riviera Marina and much more! This home has been completely upgraded and has an alley access for getting a boat or other toys into the back yard. The upgrades include not just carpet and paint but a new Air Conditioner, new textured walls, new electrical outlets and switches, new plumbing fixtures and angle stops, new laminate vinyl plank flooring and new LOW E Windows and sliding glass door. The kitchen was gutted and rebuilt with new plumbing, cabinetry, Solid Wood Butcher Block counter tops, LED lighting, appliances, a Farm Sink and modern overhead lighting. The living room features a fireplace with gas log lighter and sliding glass door. The hall bathroom has new fittings and fixtures and modern LED lighting. The bedrooms have new carpet and one bedroom has a huge walkin closet. The main bedroom has room for a love seat, a desk or large TV. The master bathroom has new fittings/fixtures, double sink vanity and a custom tile shower with a seat and barn door style shower doors. The home has excellent access to the back yard and the alley gives an additional way to get a boat or other toys into the back yard. The final finishing touches are being completed. Take a look today!
Closed
$250,000
399 Patillo Drive, Bullhead City, AZ 86442
3beds
1,409sqft
Single Family Residence
Built in 1980
6,000 Square Feet Lot
$252,800 Zestimate®
$177/sqft
$1,621 Estimated rent
Home value
$252,800
$240,000 - $265,000
$1,621/mo
Zestimate® history
Owner options
List your home for rent
$1,621/mo
Rent Zestimate®
Find your next renter with Zillow Rental Manager. Plus, with online applications, you can quickly screen prospective tenants – for free.
$1,621/mo
Rent Zestimate®
Refinance and save
$1,528/mo
Est. payment
Refinancing to a lower rate could help reduce your monthly payments and save thousands over the life of the loan.
$1,528/mo
Est. payment
Explore your selling options
Work with a Zillow partner agent
Leverage their expertise and Zillow's premium Showcase listings to get your home seen by more buyers.
Get startedList with your own agent
Get your home in front of millions of buyers by listing it on Zillow.
Learn how to do itSell it yourself
Take full control of how buyers see your home on Zillow by listing For Sale by Owner (FSBO).
List your homeWhat's special
New textured wallsLed lightingNew plumbingNew fittingsNew electrical outletsOutdoor recreationLarge tv
Zillow last checked:
Listing updated:
Listed by:
Kim Huft KH@Kimhuft.com,
KDH Desert Properties
Bought with:
Debbie Miles, SA653773000
Innovative Property Solutions
Source: Momentum MLS,MLS#: 004706 Originating MLS: Western AZ Regional Real Estate Data Exchange
Originating MLS: Western AZ Regional Real Estate Data ExchangeFacts & features
Interior
Bedrooms & bathrooms
- Bedrooms: 3
- Bathrooms: 2
- Full bathrooms: 1
- 3/4 bathrooms: 1
Rooms
- Room types: Sitting Room
Cooling
- Central Air, Electric
Appliances
- Included: Dryer, Dishwasher, Gas Dryer, Gas Oven, Gas Range, Water Heater
- Laundry: Electric Dryer Hookup, Gas Dryer Hookup
Features
- Dining Area, Dual Sinks, Galley Kitchen, Great Room, Primary Suite, Pantry, Shower Only, Separate Shower, Walk-In Closet(s), Window Treatments
- Flooring: Carpet, Laminate
- Windows: Low-Emissivity Windows, Window Coverings
- Has fireplace: Yes
Interior area
- Total interior livable area: 1,409 sqft
Property
Parking
- Total spaces: 2
- Parking features: Attached, RV Access/Parking, Garage Door Opener
- Attached garage spaces: 2
Accessibility
- Accessibility features: Low Threshold Shower
Features
- Levels: One
- Stories: 1
- Entry location: Dining-Casual,Great Room,Kitchen-Galley,Pantry,Sho
- Exterior features: Landscaping
- Pool features: None
- Fencing: Back Yard,Chain Link,Front Yard,Privacy,Wood
- Has view: Yes
- View description: Mountain(s)
Lot
- Size: 6,000 Square Feet
- Dimensions: 60 x 100
- Features: Public Road, Street Level
Details
- Parcel number: 21912133
- Zoning description: R1L Res: Single Family Limited
Construction
Type & style
- Home type: SingleFamily
- Architectural style: One Story
- Property subtype: Single Family Residence
Materials
- Stucco
- Roof: Shingle
Condition
- New construction: No
- Year built: 1980
Utilities & green energy
- Electric: 110 Volts, 220 Volts
- Sewer: Public Sewer
- Water: Public
- Utilities for property: Natural Gas Available
Green energy
- Energy efficient items: Windows
- Water conservation: Water-Smart Landscaping
Community & HOA
Community
- Subdivision: Happy Valley
HOA
- Has HOA: No
Location
- Region: Bullhead City
Financial & listing details
- Price per square foot: $177/sqft
- Tax assessed value: $164,832
- Annual tax amount: $676
- Date on market: 8/2/2023
- Cumulative days on market: 55 days
- Listing terms: Cash,Conventional,1031 Exchange,FHA,VA Loan
Price history
| Date | Event | Price |
|---|---|---|
| 10/20/2023 | Sold | $250,000-3.5%$177/sqft |
Source:  Momentum MLS #004706 Report a problem Momentum MLS #004706 Report a problem | ||
| 9/26/2023 | Pending sale | $259,000$184/sqft |
Source: Momentum MLS #004706 Report a problem | ||
| 9/18/2023 | Price change | $259,000-1.9%$184/sqft |
Source: Momentum MLS #004706 Report a problem | ||
| 8/3/2023 | Listed for sale | $264,000+82.1%$187/sqft |
Source: Momentum MLS #004706 Report a problem | ||
| 2/17/2023 | Sold | $145,000-3.3%$103/sqft |
Source: Momentum MLS #998466 Report a problem | ||
| 2/8/2023 | Pending sale | $150,000$106/sqft |
Source: Momentum MLS #998466 Report a problem | ||
| 2/6/2023 | Listed for sale | $150,000$106/sqft |
Source: Momentum MLS #998466 Report a problem | ||
| 1/27/2023 | Pending sale | $150,000$106/sqft |
Source: Momentum MLS #998466 Report a problem | ||
| 1/23/2023 | Listed for sale | $150,000$106/sqft |
Source: Momentum MLS #998466 Report a problem | ||
| 1/3/2023 | Pending sale | $150,000$106/sqft |
Source: Momentum MLS #998466 Report a problem | ||
| 12/29/2022 | Listed for sale | $150,000+135.8%$106/sqft |
Source: Momentum MLS #998466 Report a problem | ||
| 4/26/2002 | Sold | $63,600$45/sqft |
Source: Public Record Report a problem | ||
Public tax history
| Year | Property taxes | Tax assessment |
|---|---|---|
| 2026 | $769 +3.3% | $16,483 +0.8% |
| 2025 | $745 -9.7% | $16,352 -9% |
| 2024 | $824 +21.9% | $17,976 +42.7% |
| 2023 | $676 -2.1% | $12,598 +20.9% |
| 2022 | $690 +2.9% | $10,420 +17.1% |
| 2021 | $671 +7.2% | $8,901 +14.6% |
| 2019 | $626 | $7,767 +0.8% |
| 2018 | $626 +2.7% | $7,708 +11% |
| 2017 | $609 +11.7% | $6,944 +4.9% |
| 2016 | $545 +6.5% | $6,620 +29.2% |
| 2015 | $512 | $5,124 +9.2% |
| 2014 | -- | $4,691 -5% |
| 2013 | -- | $4,937 -5.1% |
| 2012 | -- | $5,200 -22.2% |
| 2011 | -- | $6,687 -27.1% |
| 2010 | -- | $9,168 -20.7% |
| 2009 | -- | $11,557 -20.7% |
| 2008 | -- | $14,565 |
| 2007 | -- | -- |
| 2006 | -- | -- |
| 2005 | -- | -- |
| 2004 | -- | -- |
| 2003 | -- | -- |
| 2002 | -- | -- |
| 2000 | $468 | -- |
Find assessor info on the county website
Neighborhood: 86442
Nearby homes
- $165,4002 bd2 ba875 sqft395 Patillo Dr, Bullhead City, AZ 86442Off Market

- $211,3003 bd2 ba1.4k sqft403 Patillo Dr, Bullhead City, AZ 86442Off Market
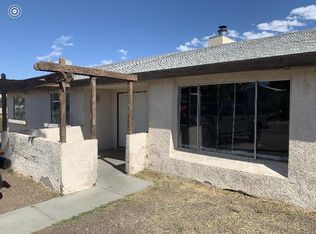
- $209,9003 bd2 ba1k sqft389 Patillo Dr, Bullhead City, AZ 86442Off Market
- $225,6002 bd2 ba1.5k sqft398 Fox Dr, Bullhead City, AZ 86442Off Market
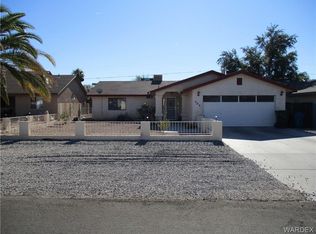
- $195,7003 bd2 ba1.2k sqft409 Patillo Dr, Bullhead City, AZ 86442Off Market
- $225,0003 bd2 ba1k sqft394 Fox Dr, Bullhead City, AZ 86442Sold
- $234,1003 bd2 ba1.5k sqft402 Fox Dr, Bullhead City, AZ 86442Off Market
- $45,761-- bd-- ba960 sqft398 Patillo Dr, Bullhead City, AZ 86442Off Market
Nearby schools
GreatSchools rating
- 4/10Desert Valley SchoolGrades: PK-5Distance: 1.4 mi
- 2/10Bullhead City Junior High SchoolGrades: 5-8Distance: 1.4 mi
- 3/10Mohave High SchoolGrades: 9-12Distance: 2 mi


Get pre-qualified for a loan
At Zillow Home Loans, we can pre-qualify you in as little as 5 minutes with no impact to your credit score.An equal housing lender. NMLS #10287.
Sell for more on Zillow
Get a Zillow Showcase℠ listing at no additional cost and you could sell for .
$252,800
2% more
+$5,056
With Zillow Showcase(estimated)
$257,856
- Arizona
- Mohave County
- Bullhead City
- 86442
- 399 Patillo Drive
Nearby cities
Nearby zip codes
Other Bullhead City Topics
