Welcome to 399 Plain Street! This home is a fantastic opportunity to own a charming Cape in one of Marshfield’s most desirable locations. Full of character and endless potential this 3 bedroom, 2 bath home is ready for its next chapter. Whether you’re a contractor, handy homeowner or buyer eager to create your dream home, this is an incredible opportunity to build equity. The home is being sold in its current condition and will require repairs, updates and modernization. Many of the biggest investments have already been completed including a 3 bedroom septic system installed in 2020, updated bathrooms, newer interior paint and more. Enjoy a private backyard, one car garage and easy access to beaches, shopping, restaurants, top rated schools and Route 3. Bring your vision and transform this South Shore gem into your forever home.
Pending
Price cut: $14K (8/5)
$535,000
399 Plain St, Marshfield, MA 02050
3beds
1,118sqft
Single Family Residence
Built in 1967
0 Square Feet Lot
$516,600 Zestimate®
$479/sqft
$-- HOA
What's special
Private backyardBasement includes laundryFresh paint throughoutRecently updated first-floor bath
- 101 days
- 1,353
- 63
Zillow last checked:
Listing updated:
Listed by:
Katie Gilbert 781-361-4921,
Conway - Marshfield 781-837-2877
Source: MLS PIN,MLS#: 73540867
Facts & features
Interior
Bedrooms & bathrooms
- Bedrooms: 3
- Bathrooms: 2
- Full bathrooms: 2
- Main level bathrooms: 1
- Main level bedrooms: 1
Primary bedroom
- Features: Closet, Flooring - Hardwood
- Level: Main,First
- Area: 99
- Dimensions: 9 x 11
Bedroom 2
- Features: Closet, Flooring - Hardwood
- Level: Second
- Area: 144
- Dimensions: 9 x 16
Bedroom 3
- Features: Closet, Flooring - Hardwood
- Level: Second
- Area: 160
- Dimensions: 10 x 16
Bathroom 1
- Features: Bathroom - 3/4, Bathroom - With Shower Stall, Flooring - Vinyl, Wainscoting, Lighting - Sconce, Pedestal Sink, Decorative Molding
- Level: Main,First
- Area: 32
- Dimensions: 8 x 4
Bathroom 2
- Features: Bathroom - Tiled With Tub & Shower, Flooring - Stone/Ceramic Tile
- Level: Second
- Area: 36
- Dimensions: 6 x 6
Dining room
- Features: Beamed Ceilings, Flooring - Vinyl, French Doors, Deck - Exterior, Exterior Access, Wainscoting, Lighting - Sconce, Decorative Molding
- Level: Main,First
- Area: 78
- Dimensions: 6 x 13
Kitchen
- Features: Bathroom - Full, Closet, Flooring - Vinyl, Dining Area, French Doors, Deck - Exterior, Exterior Access, Stainless Steel Appliances, Gas Stove, Lighting - Pendant, Archway
- Level: Main,First
- Area: 130
- Dimensions: 13 x 10
Living room
- Features: Flooring - Hardwood
- Level: Main,First
- Area: 210
- Dimensions: 10 x 21
Heating
- Forced Air, Natural Gas
Cooling
- Central Air
Appliances
- Included: Gas Water Heater, Tankless Water Heater, Range, Refrigerator, Washer, Dryer
- Laundry: In Basement
Features
- Flooring: Wood
- Basement: Full,Bulkhead,Unfinished
- Number of fireplaces: 1
- Fireplace features: Living Room
Interior area
- Total structure area: 1,118
- Total interior livable area: 1,118 sqft
- Finished area above ground: 1,118
Property
Parking
- Total spaces: 5
- Parking features: Attached, Garage Door Opener, Storage, Garage Faces Side, Stone/Gravel
- Attached garage spaces: 1
- Uncovered spaces: 4
Features
- Waterfront features: Harbor, Ocean, River, Unknown To Beach
Lot
- Size: 0 Square Feet
- Features: Level
Details
- Parcel number: 1069495
- Zoning: R1
Construction
Type & style
- Home type: SingleFamily
- Architectural style: Cape
- Property subtype: Single Family Residence
Materials
- Foundation: Other
Condition
- Year built: 1967
Utilities & green energy
- Sewer: Private Sewer
- Water: Public
- Utilities for property: for Gas Range
Community & HOA
Community
- Features: Shopping, Tennis Court(s), Park, Walk/Jog Trails, Golf, Medical Facility, Laundromat, Bike Path, Conservation Area, Highway Access, House of Worship, Marina, Public School
HOA
- Has HOA: No
Location
- Region: Marshfield
Financial & listing details
- Price per square foot: $479/sqft
- Tax assessed value: $456,600
- Annual tax amount: $4,480
- Date on market: 6/28/2026
Estimated market value
$516,600
$491,000 - $542,000
$2,672/mo
Price history
| Date | Event | Price |
|---|---|---|
| 9/25/2026 | Pending sale | $535,000$479/sqft |
Source: MLS PIN #73540867 Report a problem | ||
| 9/15/2026 | Contingent | $535,000$479/sqft |
Source: MLS PIN #73540867 Report a problem | ||
| 8/5/2026 | Price change | $535,000-2.6%$479/sqft |
Source: MLS PIN #73540867 Report a problem | ||
| 7/8/2026 | Listed for sale | $549,000$491/sqft |
Source: MLS PIN #73540867 Report a problem | ||
| 6/30/2026 | Contingent | $549,000$491/sqft |
Source: MLS PIN #73540867 Report a problem | ||
| 6/24/2026 | Listed for sale | $549,000$491/sqft |
Source: MLS PIN #73540867 Report a problem | ||
Public tax history
| Year | Property taxes | Tax assessment |
|---|---|---|
| 2025 | $4,480 -0.4% | $452,500 +4.5% |
| 2024 | $4,498 +3.7% | $432,900 +13% |
| 2023 | $4,337 +8.4% | $383,100 +24% |
| 2022 | $4,000 +1.9% | $308,900 +3.8% |
| 2021 | $3,927 +8.6% | $297,700 +9.7% |
| 2020 | $3,616 +1.9% | $271,300 +2.3% |
| 2019 | $3,548 +1.7% | $265,200 +1.6% |
| 2018 | $3,488 +1.4% | $260,900 +4% |
| 2017 | $3,441 +2.7% | $250,800 +3.9% |
| 2016 | $3,349 +4.4% | $241,300 |
| 2015 | $3,207 +7.5% | $241,300 +7.5% |
| 2014 | $2,984 +4.2% | $224,500 -4.3% |
| 2013 | $2,864 +5.3% | $234,600 +1.5% |
| 2012 | $2,719 +4.2% | $231,200 |
| 2011 | $2,610 | $231,200 -4.8% |
| 2010 | $2,610 +3.7% | $242,800 -3.7% |
| 2009 | $2,518 -11.2% | $252,100 -22.5% |
| 2008 | $2,836 +16.4% | $325,200 +8.6% |
| 2007 | $2,437 +5.7% | $299,400 +7.9% |
| 2006 | $2,306 +12% | $277,500 +30.9% |
| 2004 | $2,059 +1.3% | $212,000 +17.5% |
| 2003 | $2,033 +8.5% | $180,400 +22.4% |
| 2002 | $1,873 +13.6% | $147,400 +36.7% |
| 1998 | $1,649 | $107,800 |
Find assessor info on the county website
Monthly payment
Est. payment
Payment breakdown
Explore the cost of this home by adjusting the details. Changes won't be saved.Climate risks
Neighborhood: 02050
Nearby schools
Schools provided by the listing agent
- Elementary: Martinson Elementary School
- Middle: Furnace Brook Middle School
- High: Marshfield High School
Source: MLS PIN. This data may not be complete. We recommend contacting the local school district to confirm school assignments for this home.
Similar homes
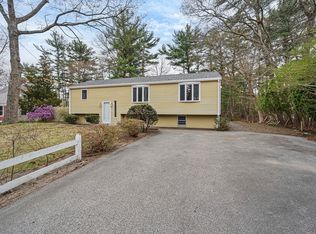

- $649,0004 bd1 ba1.1k sqft770 S River St, Marshfield, MA 02050For Sale
 MLS ID #73575155, Brian Molisse, William Raveis R.E. & Home Services. MLS PIN
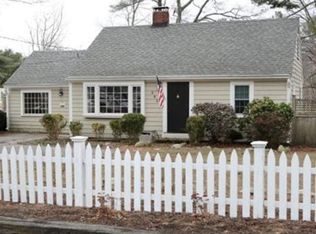
 - $764,9003 bd2 ba1.5k sqft30 Edgewood Ln, Marshfield, MA 02050For Sale
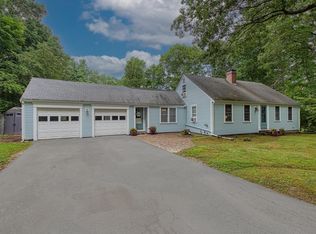 MLS ID #73562154, Robert Chestnut, Keller Williams Realty. MLS PIN
 - $539,9003 bd2 ba1.3k sqft275 Holmes St, Halifax, MA 02338For Sale
 MLS ID #73574807, Brooke Clayton, RE/MAX Vantage. MLS PIN
 - $525,0003 bd2 ba1.6k sqft68 S Meadow Rd, Carver, MA 02330For Sale
 MLS ID #73577763, Claire Abate, Keller Williams Realty. MLS PIN
