Skip main navigation
Off market
  • $945,200

    399 Plateau Ln, Kimberling City, MO 65686

    3beds
    5baths
    4,609sqft
    SingleFamily
    Built in 2000
    2.8 Acres Lot
    $945,200 Zestimate®
    $205/sqft
    $3,676 Estimated rent

    Home value

    $945,200

    $860,000 - $1.05M

    $3,676/mo

    Zestimate® history
    Loading
    Loading...

    Owner options

    List your home for rent

    $3,676/mo

    Rent Zestimate®

    Find your next renter with Zillow Rental Manager. Plus, with online applications, you can quickly screen prospective tenants – for free.

    Learn more

    $3,676/mo

    Rent Zestimate®

    Refinance and save

    $5,589/mo

    Est. payment

    Refinancing to a lower rate could help reduce your monthly payments and save thousands over the life of the loan.

    See today's rates

    $5,589/mo

    Est. payment

    Explore your selling options

    Work with a Zillow partner agent

    Leverage their expertise and Zillow's premium Showcase listings to get your home seen by more buyers.

    Get started

    List with your own agent

    Get your home in front of millions of buyers by listing it on Zillow.

    Learn how to do it

    Sell it yourself

    Take full control of how buyers see your home on Zillow by listing For Sale by Owner (FSBO).

    List your home

    What's special

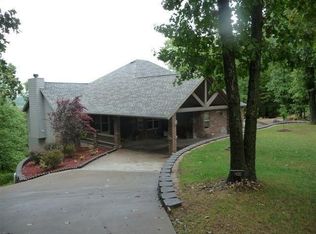
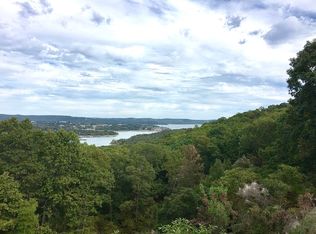
    Picture yourself driving down a one lane, tree covered meandering lane to your new home, located in the prestigious Plateau subdivision. This beautiful, custom built home has a highly sought after lake view that goes on and on. Imagine enjoying the magnificent view of Table Rock Lake from the comfort of your own home. This brick home has been recently updated, with both the Kitchen and Master Bathroom having been fully remodeled. The floor plan flows seamlessly, so you and your guests can enjoy the lake views from nearly every room. The main level features the Master Suite, gourmet ''eat-in'' Kitchen, spacious Sunroom, Living Room, Laundry Room and Half Bath. There is also an Office that could be used as a Formal Dining Room and a 2-car attached garage on this level. The lower level includes a spacious Family Room, two Bedrooms, two full Bathrooms, a second Kitchen and a Guest Room with another private Bath. The lower level can be entered from the main level of the home or from the exterior, where there is an additional garage space. The possibilities are endless. Beautiful fenced yard all on 2.8 acres. Don't let this beauty get away! 2022-11-14

    This property is off market, which means it's not currently listed for sale or rent on Zillow. This may be different from what's available on other websites or public sources.

    Facts & features

    Interior

    Bedrooms & bathrooms
    • Bedrooms: 3
    • Bathrooms: 5
    Heating
    • Heat pump, Electric
    Cooling
    • Central
    Appliances
    • Included: Dishwasher, Garbage disposal
    • Laundry: W/D Hookup
    Features
    • Mud Room, Walk-In Closet(s), Workshop, High Speed Internet, Cathedral Ceiling(s), Kitchen/Dining Combo, Tray Ceiling(s), Bonus Room, 2nd Kitchen, Shade/Blinds/Shutters, Walk-In Shower, Formal Dining, Kitchen Bar, Counters - Other, Bedroom-Master (Main Floor), Living Areas (2), Formal Living Room, Bedroom (Basement), Family Room (Basement), Jetted Bathtub
    • Flooring: Softwood, Tile, Carpet, Hardwood
    • Doors: Storm Door(s)
    • Windows: Double Pane Windows
    • Basement: Full, Walkout, Full - Finished, Poured Concrete
    • Attic: Pull Down Stairs
    • Has fireplace: Yes
    • Fireplace features: Wood Burning, Wood Stove, Free Standing
    Interior area
    • Structure area source: BLUEPRINT
    • Total interior livable area: 4,609 sqft
    • Finished area below ground: 2624.00

    Property

    Parking
    • Total spaces: 3
    • Parking features: Garage - Attached
    Features
    • Patio & porch: Deck
    • Exterior features: Wood
    • Has view: Yes
    • View description: Water
    • Has water view: Yes
    • Water view: Water
    • Body of water: Table Rock
    Lot
    • Size: 2.8 Acres
    • Features: Water View, Corner, Cleared, Lake View, Landscaping, Wooded/Cleared Combo, Easment/Restrictions
    Details
    • Parcel number: 143008000000021000
    • Other equipment: Propane Tank-Leased

    Construction

    Type & style
    • Home type: SingleFamily
    • Architectural style: Ranch, Contemporary
    Materials
    • Foundation: Concrete
    • Roof: Composition
    Condition
    • Year built: 2000

    Utilities & green energy

    • Gas: Propane/Leased
    • Sewer: Septic Tank
    • Water: Well - Shared

    Community & HOA

    HOA
    • Has HOA: Yes
    • Amenities included: Snow Removal
    • Services included: Snow Removal
    • HOA fee: $54 monthly
    Location
    • Region: Kimberling City

    Financial & listing details

    • Price per square foot: $205/sqft
    • Tax assessed value: $406,000
    • Annual tax amount: $3,778
    • Road surface type: Drive - Concrete, Drive - Asphalt, Street - Chip/Seal

    Price history

    DateEventPrice
    12/19/2022Sold--
    Source: Agent Provided Report a problem
    11/14/2022Pending sale$834,500$181/sqft
    Source: SOMOMLS as distributed by MLS GRID #60229419 Report a problem
    10/17/2022Price change$834,500-1.8%$181/sqft
    Source: SOMOMLS as distributed by MLS GRID #60229419 Report a problem
    10/5/2022Listed for sale$850,000+61.9%$184/sqft
    Source: SOMOMLS as distributed by MLS GRID #60229419 Report a problem
    3/23/2020Listing removed$525,000$114/sqft
    Source: ReeceNichols - Branson West #60151084 Report a problem
    2/2/2020Pending sale$525,000$114/sqft
    Source: ReeceNichols - Branson West #60151084 Report a problem
    11/4/2019Listed for sale$525,000$114/sqft
    Source: ReeceNichols - Branson West #60151084 Report a problem

    Public tax history

    YearProperty taxesTax assessment
    2025$3,778 0%$77,140
    2024$3,779 +0.1%$77,140
    2023$3,773 +0.6%$77,140
    2022$3,752 $77,140
    2021-- $77,140
    2020-- $77,140 +50.4%
    2019-- $51,300
    2018-- $51,300
    2017$2,209 -0.2%$51,300
    2016$2,212 +2.6%$51,300
    2015$2,155 +1.6%$51,300
    2014$2,121 -5.4%$51,300 -5.3%
    2012$2,243 +0%$54,150
    2011$2,243 +0%$54,150
    2010$2,242 $54,150
    Find assessor info on the county website

    Neighborhood: 65686

    Nearby schools

    GreatSchools rating
    Schools provided by the listing agent
    • Elementary: Reeds Spring
    • Middle: Reeds Spring
    • High: Reeds Spring

    Source: The MLS. This data may not be complete. We recommend contacting the local school district to confirm school assignments for this home.

    Get pre-qualified for a loan
    At Zillow Home Loans, we can pre-qualify you in as little as 5 minutes with no impact to your credit score.

    An equal housing lender. NMLS #10287.

    Sell for more on Zillow
    Get a Zillow Showcase℠ listing at no additional cost and you could sell for .
    $945,200
    2% more
    +$18,904
    With Zillow Showcase(estimated)
    $964,104