JUST LISTED! Welcome to the desirable RiverBend Condomiums in Braintrree. Nicely maintained, bright, open 5/2/2.5 "end unit", 3 level Townhouse. Features include gleaming hardwood floors throughout, updated kitchen appliances with breakfast nook, gas heating/cooking, central air, freshly painted, slider to rear deck (per seller, heat and C/A '22, gas hot water tank '23), 2 generously sized 2nd floor bedrooms, ample closet space and much more! Bonus room in finished LL (additional 406 sq.ft.) along with good size utility room with bulkhead. Deeded parking for one (D1) and an additional parking pass for a 2nd vehicle provided by management if needed. Gorgeous, private, fenced in inground pool with cabana! Conveniently located to public transportations, South Braintree Square, shops, restaurants, parks, schools, Sunset Lake, highway and T. Very high owner occupancy! Your search is over!
Sold for $555,000
$555,000
399 Pond St APT D1, Braintree, MA 02184
2beds
1,376sqft
Condominium, Townhouse
Built in 1979
-- sqft lot
$534,600 Zestimate®
$403/sqft
$2,930 Estimated rent
Home value
$534,600
$508,000 - $561,000
$2,930/mo
Zestimate® history
Owner options
List your home for rent
$2,930/mo
Rent Zestimate®
Find your next renter with Zillow Rental Manager. Plus, with online applications, you can quickly screen prospective tenants – for free.
$2,930/mo
Rent Zestimate®
Refinance and save
$4,112/mo
Est. payment
Refinancing to a lower rate could help reduce your monthly payments and save thousands over the life of the loan.
$4,112/mo
Est. payment
Explore your selling options
Work with a Zillow partner agent
Leverage their expertise and Zillow's premium Showcase listings to get your home seen by more buyers.
Get startedList with your own agent
Get your home in front of millions of buyers by listing it on Zillow.
Learn how to do itSell it yourself
Take full control of how buyers see your home on Zillow by listing For Sale by Owner (FSBO).
List your homeWhat's special
Zillow last checked:
Listing updated:
Listed by:
John Balzano 617-694-0590,
Century 21 North East 781-789-2748
Bought with:
Chris Yang
Keller Williams Realty Boston South West
Source: MLS PIN,MLS#: 73311793
Facts & features
Interior
Bedrooms & bathrooms
- Bedrooms: 2
- Bathrooms: 3
- Full bathrooms: 2
- 1/2 bathrooms: 1
Primary bedroom
- Features: Walk-In Closet(s), Flooring - Hardwood, Window(s) - Picture
- Level: Second
Bedroom 2
- Features: Bathroom - Full, Closet, Flooring - Hardwood, Window(s) - Picture
- Level: Second
Primary bathroom
- Features: Yes
Bathroom 1
- Features: Bathroom - Half
- Level: First
Bathroom 2
- Features: Bathroom - Full
- Level: Second
Bathroom 3
- Features: Bathroom - Full
- Level: Second
Dining room
- Features: Flooring - Hardwood, Balcony / Deck, Open Floorplan
- Level: First
Family room
- Features: Flooring - Wall to Wall Carpet, Window(s) - Picture
- Level: Basement
Kitchen
- Features: Flooring - Hardwood, Window(s) - Picture, Breakfast Bar / Nook, Open Floorplan, Slider, Gas Stove, Lighting - Overhead
- Level: First
Living room
- Features: Flooring - Hardwood, Window(s) - Picture, Open Floorplan
- Level: First
Heating
- Forced Air, Natural Gas
Cooling
- Central Air
Appliances
- Included: Range, Dishwasher, Disposal, Microwave, Refrigerator
- Laundry: In Basement, In Unit, Gas Dryer Hookup, Washer Hookup
Features
- Flooring: Vinyl, Carpet, Hardwood
- Has basement: Yes
- Has fireplace: No
- Common walls with other units/homes: End Unit
Interior area
- Total structure area: 1,376
- Total interior livable area: 1,376 sqft
Property
Parking
- Total spaces: 1
- Parking features: Deeded, Guest, Paved
- Uncovered spaces: 1
Accessibility
- Accessibility features: No
Features
- Patio & porch: Deck
- Exterior features: Deck
- Pool features: Association, In Ground
- Waterfront features: Lake/Pond, 1/2 to 1 Mile To Beach
Details
- Parcel number: 13431
- Zoning: Condo
Construction
Type & style
- Home type: Townhouse
- Property subtype: Condominium, Townhouse
Condition
- Year built: 1979
Utilities & green energy
- Electric: Circuit Breakers
- Sewer: Public Sewer
- Water: Public
- Utilities for property: for Gas Range, for Gas Oven, for Gas Dryer, Washer Hookup
Community & HOA
Community
- Features: Public Transportation, Shopping, Park, Medical Facility, Highway Access, T-Station
HOA
- Amenities included: Pool
- Services included: Water, Sewer, Insurance, Maintenance Structure, Road Maintenance, Maintenance Grounds, Snow Removal, Trash
- HOA fee: $404 monthly
Location
- Region: Braintree
Financial & listing details
- Price per square foot: $403/sqft
- Tax assessed value: $486,600
- Annual tax amount: $4,613
- Date on market: 9/12/2026
- Exclusions: Washer/Dryer
Price history
| Date | Event | Price |
|---|---|---|
| 10/8/2026 | Listing removed | $545,000$396/sqft |
Source: MLS PIN #73557910 Report a problem | ||
| 9/11/2026 | Price change | $545,000-0.7%$396/sqft |
Source: MLS PIN #73557910 Report a problem | ||
| 8/13/2026 | Price change | $549,000-1.1%$399/sqft |
Source: MLS PIN #73557910 Report a problem | ||
| 8/1/2026 | Listed for sale | $555,000$403/sqft |
Source: MLS PIN #73557910 Report a problem | ||
| 7/1/2026 | Listing removed | $555,000$403/sqft |
Source: MLS PIN #73519483 Report a problem | ||
| 6/18/2026 | Price change | $555,000-0.9%$403/sqft |
Source: MLS PIN #73519483 Report a problem | ||
| 6/15/2026 | Price change | $559,900-0.9%$407/sqft |
Source: MLS PIN #73519483 Report a problem | ||
| 5/14/2026 | Listed for sale | $565,000+1.8%$411/sqft |
Source: MLS PIN #73519483 Report a problem | ||
| 12/30/2024 | Sold | $555,000+2.8%$403/sqft |
Source: MLS PIN #73311793 Report a problem | ||
| 11/20/2024 | Contingent | $539,900$392/sqft |
Source: MLS PIN #73311793 Report a problem | ||
| 11/12/2024 | Listed for sale | $539,900+101.8%$392/sqft |
Source: MLS PIN #73311793 Report a problem | ||
| 4/30/2002 | Sold | $267,500+69.3%$194/sqft |
Source: Public Record Report a problem | ||
| 7/1/1998 | Sold | $158,000$115/sqft |
Source: Public Record Report a problem | ||
Public tax history
| Year | Property taxes | Tax assessment |
|---|---|---|
| 2025 | $4,930 +6.9% | $494,000 +1.5% |
| 2024 | $4,613 +11.7% | $486,600 +15.1% |
| 2023 | $4,128 -1.9% | $422,900 +0% |
| 2022 | $4,207 +10.6% | $422,800 +10.6% |
| 2021 | $3,803 +3.7% | $382,200 +2.7% |
| 2020 | $3,669 +1.4% | $372,100 +3.7% |
| 2019 | $3,619 -4.9% | $358,700 -0.7% |
| 2018 | $3,807 +6.1% | $361,200 +8.1% |
| 2017 | $3,589 +22.1% | $334,200 +24.8% |
| 2016 | $2,940 | $267,800 |
Find assessor info on the county website
Neighborhood: 02184
Nearby homes
- $580,0002 bd4 ba1.9k sqft399 Pond St APT G8, Braintree, MA 02184Sold
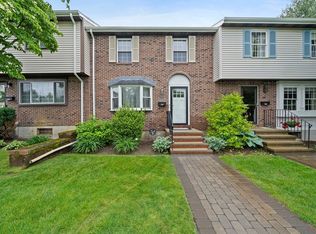
- $580,0002 bd3 ba1.6k sqft399 Pond St APT E2, Braintree, MA 02184Sold
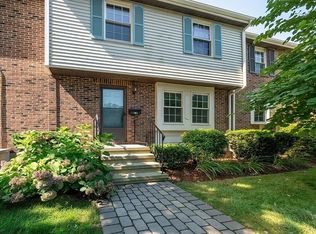
- $550,0002 bd3 ba1.7k sqft399 Pond St APT D3, Braintree, MA 02184Sold
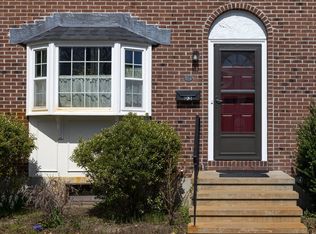
- $560,0002 bd3 ba1.3k sqft399 Pond St APT E7, Braintree, MA 02184Sold
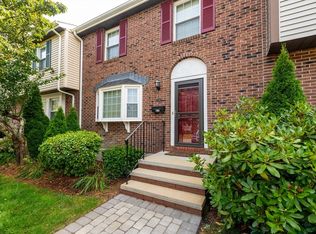
- $580,0002 bd3 ba1.6k sqft399 Pond St APT F9, Braintree, MA 02184Sold
- $531,7002 bd2 ba1.3k sqft399 Pond St APT C4, Braintree, MA 02184Off Market
- $554,2002 bd3 ba1.9k sqft399 Pond St APT G4, Braintree, MA 02184Off Market
- $559,5002 bd3 ba1.7k sqft399 Pond St APT E9, Braintree, MA 02184Off Market
Nearby schools
GreatSchools rating
- NAMonatiquot Kindergarten CenterGrades: KDistance: 1.2 mi
- 8/10South Middle SchoolGrades: 5-8Distance: 1.7 mi
- 8/10Braintree High SchoolGrades: 9-12Distance: 0.3 mi
Get a cash offer in 3 minutes
Find out how much your home could sell for in as little as 3 minutes with a no-obligation cash offer.
Estimated market value
$534,600
Get a cash offer in 3 minutes
Find out how much your home could sell for in as little as 3 minutes with a no-obligation cash offer.
Estimated market value
$534,600
- Massachusetts
- Norfolk County
- Braintree
- 02184
- 399 Pond St Apartment D1
