Step into this beautifully upgraded 3-bedroom, 2-bath home at 399 Porter Peak, offering nearly 2,000 square feet of thoughtfully designed living space. Better than new and completely move-in ready, this newer construction highlights quality craftsmanship and stylish finishes throughout. Inside, you'll find upgraded luxury vinyl plank flooring and tall baseboards that bring a polished look to every room, along with custom window treatments throughout. The kitchen is both functional and inviting, featuring white cabinetry, quartz countertops, stainless steel appliances, and a refrigerator included. A massive island opens to the great room, creating a seamless flow that highlights the home's open floor plan—perfect for everyday living and entertaining. Its thoughtful layout also offers convenient access to the spacious primary suite. The primary bedroom serves as a relaxing retreat and is paired with a spa-like en-suite bath showcasing a custom glass shower and elegant tile work. The secondary bathroom includes an upgraded bathtub, perfect for unwinding. Additional living space includes a comfortable living room designed for everyday comfort and gatherings. The home also features a three-car tandem garage and a laundry room with washer and dryer included for added convenience. A whole-house water filtration system adds extra comfort and efficiency. Situated on a quiet corner lot, the property offers beautifully landscaped front and back yards designed for easy upkeep. The covered patio provides the perfect space for relaxing, entertaining, and outdoor cooking. Conveniently located near shopping, dining, schools, and major highway access, this home offers the perfect blend of comfort, style, and functionality. Meticulously maintained and priced to sell—schedule your showing today!
Closed
$600,000
399 Porter Peak Dr, Carson City, NV 89701
3beds
1,989sqft
Single Family Residence
Built in 2022
6,969 Square Feet Lot
$599,800 Zestimate®
$302/sqft
$2,891 Estimated rent
Home value
$599,800
$570,000 - $630,000
$2,891/mo
Zestimate® history
Owner options
List your home for rent
$2,891/mo
Rent Zestimate®
Find your next renter with Zillow Rental Manager. Plus, with online applications, you can quickly screen prospective tenants – for free.
$2,891/mo
Rent Zestimate®
Refinance and save
$3,587/mo
Est. payment
Refinancing to a lower rate could help reduce your monthly payments and save thousands over the life of the loan.
$3,587/mo
Est. payment
Explore your selling options
Work with a Zillow partner agent
Leverage their expertise and Zillow's premium Showcase listings to get your home seen by more buyers.
Get startedList with your own agent
Get your home in front of millions of buyers by listing it on Zillow.
Learn how to do itSell it yourself
Take full control of how buyers see your home on Zillow by listing For Sale by Owner (FSBO).
List your homeWhat's special
Zillow last checked:
Listing updated:
Listed by:
Leslie Lawson BS.146955 775-881-8511,
Coldwell Banker Select RE M
Bought with:
Shirley Larkins, B.145480
Nevada Real Estate Connections
Source: NNRMLS,MLS#: 260004770
Facts & features
Interior
Bedrooms & bathrooms
- Bedrooms: 3
- Bathrooms: 2
- Full bathrooms: 2
Heating
- Forced Air
Cooling
- Central Air
Appliances
- Included: Dishwasher, Disposal, Dryer, Gas Cooktop, Gas Range, Microwave, Oven, Refrigerator, Self Cleaning Oven, Washer
- Laundry: Cabinets, Laundry Room, Shelves, Sink, Washer Hookup
Features
- Breakfast Bar, Entrance Foyer, High Ceilings, Kitchen Island, Pantry, Master Downstairs, Smart Thermostat, Walk-In Closet(s)
- Flooring: Carpet, Luxury Vinyl, Tile
- Windows: Blinds, Double Pane Windows
- Has fireplace: No
- Common walls with other units/homes: No Common Walls
Interior area
- Total structure area: 1,989
- Total interior livable area: 1,989 sqft
Property
Parking
- Total spaces: 3
- Parking features: Attached, Garage, Garage Door Opener, Tandem
- Attached garage spaces: 3
Features
- Levels: One
- Stories: 1
- Patio & porch: Porch, Covered, Patio
- Exterior features: Rain Gutters
- Spa features: None
- Fencing: Back Yard
- Has view: Yes
- View description: Mountain(s)
Lot
- Size: 6,969 Square Feet
- Features: Corner Lot, Level
Details
- Additional structures: None
- Parcel number: 00440407
- Zoning: residential
Construction
Type & style
- Home type: SingleFamily
- Property subtype: Single Family Residence
Materials
- Stucco
- Foundation: Slab
- Roof: Composition,Pitched
Condition
- New construction: No
- Year built: 2022
Utilities & green energy
- Sewer: Public Sewer
- Water: Public
- Utilities for property: Cable Available, Electricity Connected, Internet Available, Natural Gas Connected, Sewer Connected, Water Meter Installed
Community & HOA
Community
- Security: Smoke Detector(s)
- Subdivision: Blackstone Ranch
HOA
- Has HOA: Yes
- Amenities included: None
- HOA fee: $114 quarterly
- HOA name: Lompa Ranch Community Association
Location
- Region: Carson City
Financial & listing details
- Price per square foot: $302/sqft
- Tax assessed value: $479,099
- Annual tax amount: $5,636
- Date on market: 4/20/2026
- Cumulative days on market: 59 days
- Listing terms: Cash,Conventional,FHA,VA Loan
Price history
| Date | Event | Price |
|---|---|---|
| 6/18/2026 | Sold | $600,000+0%$302/sqft |
Source:  NNRMLS #260004770 Report a problem NNRMLS #260004770 Report a problem | ||
| 4/22/2026 | Contingent | $599,900$302/sqft |
Source: NNRMLS #260004770 Report a problem | ||
| 4/20/2026 | Listed for sale | $599,900-1.7%$302/sqft |
Source: NNRMLS #260004770 Report a problem | ||
| 3/31/2023 | Sold | $609,990$307/sqft |
Source: Public Record Report a problem | ||
| 2/7/2023 | Pending sale | $609,990$307/sqft |
Source:  Ryder Homes Report a problem Ryder Homes Report a problem | ||
| 1/16/2023 | Price change | $609,990-3.1%$307/sqft |
Source: Ryder Homes Report a problem | ||
| 12/28/2022 | Pending sale | $629,401$316/sqft |
Source: Ryder Homes Report a problem | ||
| 12/9/2022 | Price change | $629,401-0.1%$316/sqft |
Source: Ryder Homes Report a problem | ||
| 7/12/2022 | Price change | $629,791+1.7%$317/sqft |
Source: Ryder Homes Report a problem | ||
| 6/17/2022 | Price change | $619,360+2.6%$311/sqft |
Source: Ryder Homes Report a problem | ||
| 6/11/2022 | Listed for sale | $603,480$303/sqft |
Source: Ryder Homes Report a problem | ||
Public tax history
| Year | Property taxes | Tax assessment |
|---|---|---|
| 2025 | $5,636 +5.3% | $167,685 -3.2% |
| 2024 | $5,354 +3% | $173,280 +9.9% |
| 2023 | $5,198 +157.2% | $157,638 +178.7% |
| 2022 | $2,021 | $56,552 +192.7% |
| 2021 | -- | $19,320 |
Find assessor info on the county website
Neighborhood: 89701
Nearby homes
- $646,7003 bd3 ba2.1k sqft373 Porter Peak Dr, Carson City, NV 89701Off Market

- $669,405-- bd-- ba2.9k sqft1813 Hogan Peak St, Carson City, NV 89701Sold
- $573,5833 bd2 ba1.9k sqft372 Pyramid Peak Dr, Carson City, NV 89701Sold
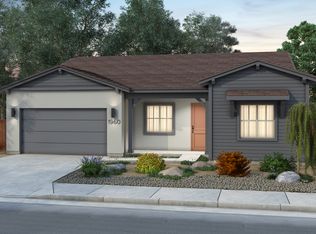
- $720,0004 bd4 ba2.9k sqft351 Porter Peak Dr, Carson City, NV 89701Sold
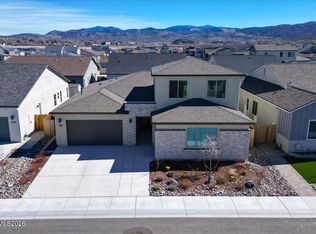
- $623,3053 bd2 ba1.9k sqft1798 Hogan Peak St, Carson City, NV 89701Sold
- $587,0003 bd2 ba1.9k sqft1772 Hogan Peak St, Carson City, NV 89701Sold
- $665,2003 bd3 ba2.1k sqft404 Porter Peak Dr, Carson City, NV 89701Off Market
- $522,9983 bd2 ba1.7k sqft350 Pyramid Peak Dr, Carson City, NV 89701Sold
Nearby schools
GreatSchools rating
- 6/10J C Fremont Elementary SchoolGrades: PK-5Distance: 0.8 mi
- 6/10Eagle Valley Middle SchoolGrades: 6-8Distance: 1.6 mi
- 5/10Carson High SchoolGrades: 9-12Distance: 0.2 mi
Schools provided by the listing agent
- Elementary: Fremont
- Middle: Eagle Valley
- High: Carson
Source: NNRMLS. This data may not be complete. We recommend contacting the local school district to confirm school assignments for this home.
Get a cash offer in 3 minutes
Find out how much your home could sell for in as little as 3 minutes with a no-obligation cash offer.
Estimated market value
$599,800
Get a cash offer in 3 minutes
Find out how much your home could sell for in as little as 3 minutes with a no-obligation cash offer.
Estimated market value
$599,800
- Nevada
- Carson City
- Carson City
- 89701
- 399 Porter Peak Dr
Nearby cities
Nearby zip codes
Other Carson City Topics
