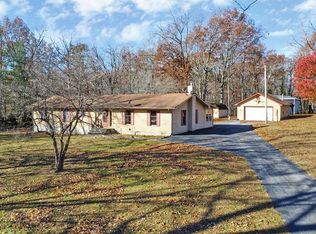
Escape to country living at its best with this charming 3 bedroom, 2.5 bath home, perfectly situated in a great neighborhood. Nestled on 8 breathtaking acres, this property offers the best of both worlds- peaceful country surroundings with access to city conveniences. The welcoming living room features a cozy fireplace and stunning T&G vaulted ceilings, creating a warm and inviting atmosphere. Large windows throughout the home allow you to take in the beautiful views from every angle. The heart of the home, this kitchen is both functional and stylish, boasting clean white cabinets, solid surface countertops, and sleek stainless-steel appliances. The adjacent breakfast room, complete with a charming bay window, is perfect for casual meals, while the formal dining room provides space for entertaining. Enjoy the changing seasons from the comfort of the large tile sunroom, which is flooded with natural light. It's the ideal spot for morning coffee or an afternoon read.
Sold for $750,000
$750,000
399 Red Brush Dr, Crossville, TN 38555
3beds
2,542sqft
Single Family Residence
Built in 1993
8 Acres Lot
$620,400 Zestimate®
$295/sqft
$2,610 Estimated rent
Home value
$620,400
$527,000 - $720,000
$2,610/mo
Zestimate® history
Owner options
List your home for rent
$2,610/mo
Rent Zestimate®
Find your next renter with Zillow Rental Manager. Plus, with online applications, you can quickly screen prospective tenants – for free.
$2,610/mo
Rent Zestimate®
Refinance and save
$4,254/mo
Est. payment
Refinancing to a lower rate could help reduce your monthly payments and save thousands over the life of the loan.
$4,254/mo
Est. payment
Explore your selling options
Work with a Zillow partner agent
Leverage their expertise and Zillow's premium Showcase listings to get your home seen by more buyers.
Get startedList with your own agent
Get your home in front of millions of buyers by listing it on Zillow.
Learn how to do itSell it yourself
Take full control of how buyers see your home on Zillow by listing For Sale by Owner (FSBO).
List your homeWhat's special
Zillow last checked:
Listing updated:
Listed by:
Brenda Turner,
Century 21 Realty Group,
Rick Potter,
Century 21 Realty Group
Bought with:
Rick Potter, 307929
Century 21 Realty Group
Source: UCMLS,MLS#: 229310
Facts & features
Interior
Bedrooms & bathrooms
- Bedrooms: 3
- Bathrooms: 3
- Full bathrooms: 2
- Partial bathrooms: 1
- Main level bedrooms: 1
Primary bedroom
- Level: Main
- Area: 227.76
- Dimensions: 15.6 x 14.6
Bedroom 2
- Level: Upper
- Area: 162.4
- Dimensions: 14 x 11.6
Bedroom 3
- Level: Upper
- Area: 162.4
- Dimensions: 14 x 11.6
Dining room
- Level: Main
- Area: 171.36
- Dimensions: 13.6 x 12.6
Kitchen
- Level: Main
- Area: 139.2
- Dimensions: 12 x 11.6
Living room
- Level: Main
- Area: 305.76
- Dimensions: 19.6 x 15.6
Heating
- Central
Cooling
- Central Air
Appliances
- Included: Dishwasher, Electric Oven, Refrigerator, Microwave, Range Hood
- Laundry: Main Level
Features
- Ceiling Fan(s), Vaulted Ceiling(s), Walk-In Closet(s)
- Basement: Crawl Space
- Number of fireplaces: 1
- Fireplace features: One, Wood Burning, Gas Log
Interior area
- Total structure area: 2,542
- Total interior livable area: 2,542 sqft
Property
Parking
- Total spaces: 2
- Parking features: Attached, Attached Carport, Garage
- Has attached garage: Yes
- Has carport: Yes
- Covered spaces: 2
Features
- Levels: One and One Half
- Patio & porch: Porch, Covered, Patio
- Has spa: Yes
- Spa features: Bath
- Fencing: Wood
Lot
- Size: 8 Acres
- Dimensions: 542 x 766 x 389 x 708
Details
- Additional structures: Barn(s), Outbuilding
- Parcel number: 038.01
Construction
Type & style
- Home type: SingleFamily
- Property subtype: Single Family Residence
Materials
- Wood Siding, Frame
Condition
- Year built: 1993
Utilities & green energy
- Gas: Natural Gas
- Sewer: Septic Tank
- Water: Public
Community & HOA
Community
- Security: Smoke Detector(s), Security System
- Subdivision: Obed River Estates
HOA
- Has HOA: No
Location
- Region: Crossville
Financial & listing details
- Price per square foot: $295/sqft
- Tax assessed value: $66,000
- Annual tax amount: $1,274
- Date on market: 8/15/2024
Price history
| Date | Event | Price |
|---|---|---|
| 9/27/2024 | Sold | $750,000$295/sqft |
Source:  UCMLS #229310 Report a problem UCMLS #229310 Report a problem | ||
| 8/16/2024 | Pending sale | $750,000$295/sqft |
Source:  East Tennessee Realtors #1273005 Report a problem East Tennessee Realtors #1273005 Report a problem | ||
| 8/14/2024 | Listed for sale | $750,000+1400%$295/sqft |
Source: East Tennessee Realtors #1273005 Report a problem | ||
| 5/20/2020 | Sold | $50,000-88.2%$20/sqft |
Source: Public Record Report a problem | ||
| 6/12/2017 | Sold | $425,000+624%$167/sqft |
Source: EXIT Realty solds #-7407670828506925225 Report a problem | ||
| 7/27/1999 | Sold | $58,700$23/sqft |
Source: Public Record Report a problem | ||
Public tax history
| Year | Property taxes | Tax assessment |
|---|---|---|
| 2025 | $187 | $16,500 |
| 2024 | $187 | $16,500 |
| 2023 | $187 | $16,500 |
| 2022 | $187 -15.6% | $16,500 +16.4% |
| 2021 | $222 | $14,175 |
| 2020 | $222 -32.3% | $14,175 -32.3% |
| 2019 | $328 | $20,925 |
| 2018 | $328 -0.1% | $20,925 |
| 2017 | $328 +13.5% | $20,925 +10.6% |
| 2016 | $289 +2% | $18,925 |
| 2015 | $283 0% | $18,925 0% |
| 2014 | $284 | $18,932 |
| 2013 | $284 -0.2% | $18,932 |
| 2012 | $284 | $18,932 |
| 2011 | -- | $18,932 +38.3% |
| 2010 | $195 +7.1% | $13,692 |
| 2009 | $182 +7.3% | $13,692 |
| 2008 | $170 | $13,692 |
| 2007 | $170 -24.4% | $13,692 |
| 2006 | $225 +53.8% | $13,692 +53.8% |
| 2005 | $146 | $8,900 |
| 2004 | $146 +13.9% | $8,900 |
| 2002 | $128 | $8,900 |
| 2001 | -- | $8,900 -66.8% |
| 2000 | -- | $26,843 |
Find assessor info on the county website
Neighborhood: 38555
Nearby homes
- $750,000-- bd2 ba1.4k sqft399 Red Brush Dr, Crossville, TN 38555Sold
- $660,2003 bd2 ba1.7k sqft289 Red Brush Dr, Crossville, TN 38555Off Market
- $535,2005.74 Acres411 Red Brush Dr, Crossville, TN 38555Off Market

- $398,0003 bd2 ba2.2k sqft370 Red Brush Dr, Crossville, TN 38555Sold
- $535,800-- bd2 ba2.2k sqft513 Red Brush Dr, Crossville, TN 38555Off Market
- $582,9004 bd4 ba2.5k sqft180 Laurel Rd, Crossville, TN 38555Off Market
- $168,400-- bd1 ba1k sqft424 Red Brush Dr, Crossville, TN 38555Off Market
- $718,100-- bd2 ba2k sqft238 Laurel Rd, Crossville, TN 38555Off Market
Nearby schools
GreatSchools rating
- 7/10South Cumberland Elementary SchoolGrades: PK-8Distance: 2.5 mi
- 5/10Cumberland County High SchoolGrades: 9-12Distance: 3.1 mi


Get pre-qualified for a loan
At Zillow Home Loans, we can pre-qualify you in as little as 5 minutes with no impact to your credit score.An equal housing lender. NMLS #10287.
Sell for more on Zillow
Get a Zillow Showcase℠ listing at no additional cost and you could sell for .
$620,400
2% more
+$12,408
With Zillow Showcase(estimated)
$632,808
- Tennessee
- Cumberland County
- Crossville
- 38555
- 399 Red Brush Dr
Nearby cities
Nearby neighborhoods
Nearby zip codes
Other Crossville Topics
