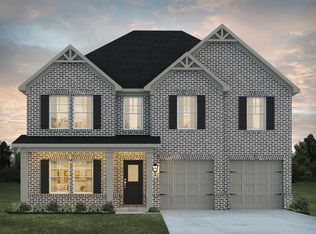
MOVE IN READY!!! Stunning Hemingway Plan!!! Discover this stunning 4-bedroom, 3-bath home in Covington's most sought-after community. Riverwalk Farms FINAL PHASE of brand new homes. Step inside to an open-concept layout filled with natural light. The spacious living area flows seamlessly into a gourmet kitchen featuring stainless steel appliances, granite countertops, and a large island-perfect for entertaining!!! Relax in the luxurious primary suite, complete with a walk in closet, spa-like ensuite featuring dual vessel sinks, a soaker tub, and spacious shower. 3 additional bedrooms offer plenty of space for family and an Amazing Loft. Riverwalk Farms offers incredible amenities, including a clubhouse, pool, tennis courts, basketball courts, soccer fields, fishing ponds, and more outdoor features. Conveniently located near top rated schools, parks and shopping. Please visit the model center for access to this home and for details on current buyer incentives at 16 River Walk Farm Pkwy, Covington, GA 30014.
Active
Price increase: $1.1K (6/29)
$387,960
399 River Walk Farm Pkwy, Covington, GA 30014
4beds
2,500sqft
Single Family Residence, Residential
Built in 2025
10,454 Square Feet Lot
$387,600 Zestimate®
$155/sqft
$63/mo HOA
What's special
Luxurious primary suiteAmazing loftBasketball courtsStainless steel appliancesLarge island-perfect for entertainingWalk in closetTennis courts
- 65 days |
- 131 |
- 8 |
Zillow last checked:
Listing updated:
Listed by:
Samuel Bass,
DFH Realty Ga, LLC 770-284-0841
Source: FMLS GA,MLS#: 7772837
Facts & features
Interior
Bedrooms & bathrooms
- Bedrooms: 4
- Bathrooms: 3
- Full bathrooms: 3
- Main level bathrooms: 1
Rooms
- Room types: Laundry, Living Room, Loft
Primary bedroom
- Features: Roommate Floor Plan
- Level: Roommate Floor Plan
Bedroom
- Features: Roommate Floor Plan
Primary bathroom
- Features: Bidet, Double Shower, Double Vanity, Soaking Tub
Dining room
- Features: Open Concept
Kitchen
- Features: Breakfast Bar, Breakfast Room, Eat-in Kitchen, Kitchen Island, Pantry Walk-In
Heating
- Central, Electric
Cooling
- Ceiling Fan(s), Central Air
Appliances
- Included: Dishwasher, Electric Cooktop, Microwave
- Laundry: Laundry Room, Upper Level
Features
- High Ceilings 9 ft Main, Smart Home, Walk-In Closet(s)
- Flooring: Carpet, Ceramic Tile, Vinyl
- Windows: Double Pane Windows
- Basement: None
- Number of fireplaces: 1
- Fireplace features: Electric, Living Room
- Common walls with other units/homes: No One Above,No One Below
Interior area
- Total structure area: 2,500
- Total interior livable area: 2,500 sqft
- Finished area above ground: 2,500
- Finished area below ground: 0
Video & virtual tour
Property
Parking
- Total spaces: 2
- Parking features: Driveway, Garage, Garage Faces Front, Level Driveway
- Garage spaces: 2
- Has uncovered spaces: Yes
Accessibility
- Accessibility features: None
Features
- Levels: Two
- Stories: 2
- Patio & porch: Front Porch
- Exterior features: None
- Pool features: None
- Spa features: None
- Fencing: None
- Has view: Yes
- View description: Other
- Waterfront features: None
- Body of water: None
Lot
- Size: 10,454 Square Feet
- Features: Level
Details
- Additional structures: None
- Parcel number: 0083B00000536000
- Other equipment: None
- Horse amenities: None
Construction
Type & style
- Home type: SingleFamily
- Architectural style: Craftsman
- Property subtype: Single Family Residence, Residential
Materials
- Brick Front, Cement Siding, Fiber Cement
- Foundation: Concrete Perimeter, Slab
- Roof: Composition,Shingle
Condition
- New Construction
- New construction: Yes
- Year built: 2025
Details
- Builder name: Dream Finders Homes
- Warranty included: Yes
Utilities & green energy
- Electric: 220 Volts
- Sewer: Public Sewer
- Water: Public
- Utilities for property: Electricity Available, Underground Utilities
Green energy
- Energy efficient items: Construction
- Energy generation: None
Community & HOA
Community
- Features: Clubhouse, Homeowners Assoc, Near Trails/Greenway, Playground, Pool, Tennis Court(s)
- Security: Fire Alarm, Security System Owned, Smoke Detector(s)
- Subdivision: River Walk Farms
HOA
- Has HOA: Yes
- Services included: Maintenance Grounds, Swim, Tennis
- HOA fee: $750 annually
Location
- Region: Covington
Financial & listing details
- Price per square foot: $155/sqft
- Tax assessed value: $54,000
- Annual tax amount: $539
- Date on market: 5/18/2026
- Cumulative days on market: 65 days
- Listing terms: Cash,Conventional,FHA,USDA Loan,VA Loan
- Electric utility on property: Yes
- Road surface type: Paved
Estimated market value
$387,600
$368,000 - $407,000
$2,497/mo
Price history
| Date | Event | Price |
|---|---|---|
| 6/29/2026 | Pending sale | $387,960+0.3%$155/sqft |
Source:  GAMLS #10765108 Report a problem GAMLS #10765108 Report a problem | ||
| 6/26/2026 | Price change | $386,830+0.3%$155/sqft |
Source:  Dream Finders Homes Report a problem Dream Finders Homes Report a problem | ||
| 6/16/2026 | Price change | $385,830+0.3%$154/sqft |
Source: Dream Finders Homes Report a problem | ||
| 6/5/2026 | Price change | $384,830-0.8%$154/sqft |
Source: Dream Finders Homes Report a problem | ||
| 2/27/2026 | Price change | $387,960-0.7%$155/sqft |
Source: GAMLS #10688384 Report a problem | ||
| 12/30/2025 | Listed for sale | $390,690$156/sqft |
Source: Dream Finders Homes Report a problem | ||
Public tax history
| Year | Property taxes | Tax assessment |
|---|---|---|
| 2025 | $539 | $21,600 |
Find assessor info on the county website
Monthly payment
Est. payment
Payment breakdown
Explore the cost of this home by adjusting the details. Changes won't be saved.Climate risks
Neighborhood: 30014
Nearby schools
GreatSchools rating
- 7/10East Newton Elementary SchoolGrades: PK-5Distance: 2.6 mi
- 5/10Cousins Middle SchoolGrades: 6-8Distance: 4.1 mi
- 5/10Eastside High SchoolGrades: 9-12Distance: 2.1 mi
Schools provided by the listing agent
- Elementary: East Newton
- Middle: Cousins
- High: Eastside
Source: FMLS GA. This data may not be complete. We recommend contacting the local school district to confirm school assignments for this home.
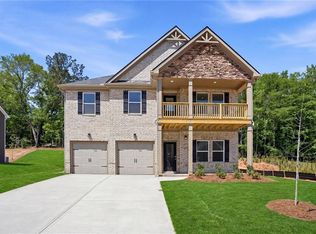
- $390,0004 bd3 ba2.5k sqft329 River Walk Farm Pkwy #3, Covington, GA 30014Sold

- $394,4904 bd3 ba2.5k sqft415 River Walk Farm Pkwy, Covington, GA 30014Pending
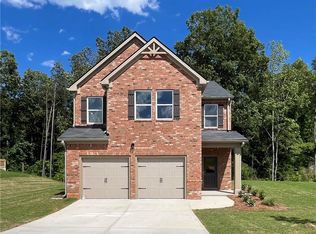
- $377,9904 bd3 ba-- sqft631 Egrets Lndg #58, Covington, GA 30014Sold
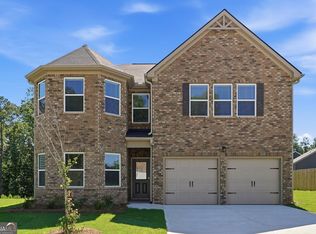
- $374,600-- bd-- ba-- sqft383 River Walk Farm Pkwy, Covington, GA 30014Off Market
- $384,7004 bd4 ba3k sqft300 Dearing Woods Way #57, Covington, GA 30014Off Market
- $370,0004 bd4 ba3k sqft300 Dearing Woods Way, Covington, GA 30014Sold
- $371,4904 bd3 ba2.3k sqft637 Egrets Lndg LOT 51, Covington, GA 30014Sold
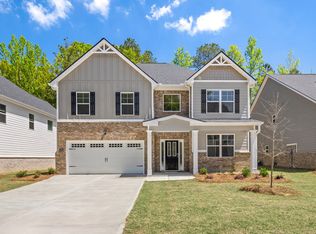
- $376,9904 bd3 ba2.3k sqft391 River Walk Farm Pkwy, Covington, GA 30014Pending
A local agent can set up tours, give advice and negotiate with sellers.
Similar homes
- $379,1904 bd3 ba2.3k sqft398 River Walk Farm Pkwy, Covington, GA 30014Active
 GAMLS
GAMLS - $425,9994 bd3 ba2.1k sqft5214 Hazel St NE, Covington, GA 30014For Sale

 MLS ID #7803525, Catrina Crowe, Crowe Property Group. FMLS GA
 - from $384,9004 bd3 ba2.6k sqftPackard Plan, Wildwood, Covington, GA 30014New Construction
 DR Horton
 - $439,9964 bd3 ba2.5k sqft18 River Walk Farm Pkwy, Covington, GA 30014New Construction
 Dream Finders Homes
 - $392,5204 bd3 ba2.6k sqft13229 Tolstoy Dr SE, Covington, GA 30014ActiveMLS ID #10798188, Shirley R Telfair-Johnson, D.R. Horton Realty of Georgia, Inc.. GAMLS
- $335,0004 bd2 ba2.1k sqft8195 N Links Dr, Covington, GA 30014For SaleMLS ID #7778601, Tashbina Rivers, Keller Williams Realty Atl Partners. FMLS GA
- $425,9204 bd4 ba2.9k sqft13454 Whitman Ln, Covington, GA 30014ActiveGAMLS
- $427,9204 bd4 ba2.9k sqft13716 Homer Ln SE, Covington, GA 30014ActiveGAMLS
- $410,6074 bd4 ba2.9k sqft13274 Tolstoy Dr, Covington, GA 30014ActiveGAMLS
- $382,9194 bd3 ba2.6k sqft13875 Homer Ln, Covington, GA 30014ActiveGAMLS
- from $405,1004 bd3 ba2.7k sqftFleetwood Plan, Wildwood, Covington, GA 30014New ConstructionDR Horton
- $412,6364 bd4 ba2.9k sqft13484 Whitman Ln SE, Covington, GA 30014ActiveGAMLS
- $410,6074 bd4 ba2.9k sqft13274 Tolstoy Ln, Covington, GA 30014New ConstructionMLS ID #7727453, Shirley Telfair, D.R.. Horton Realty of Georgia, Inc. FMLS GA
- from $416,3004 bd4 ba2.9k sqftLondon Plan, Wildwood, Covington, GA 30014New ConstructionDR Horton
- $375,0004 bd3 ba2.4k sqft225 Alcovy Circle, Ellabell, GA 31308For Sale
 MLS ID #SA358843, Heather Murphy, Keller Williams Coastal Area P. Hive MLS
 - $441,4954 bd3 ba3.3k sqft13448 Whitman Ln SE, Covington, GA 30014ActiveMLS ID #10798171, Shirley R Telfair-Johnson, D.R. Horton Realty of Georgia, Inc.. GAMLS
- $389,0003 bd4 ba2.5k sqft5135 Arnold St, Covington, GA 30014For SaleMLS ID #7799339, Sandra Stevens, RE/MAX Around Atl East. FMLS GA
- from $420,0005 bd4 ba2.8k sqftSummit Plan, Wildwood, Covington, GA 30014New ConstructionDR Horton
- $412,9514 bd4 ba2.9k sqft13623 Whitman Ln SE, Covington, GA 30014ActiveGAMLS
- $324,0005 bd3 ba2.5k sqft25 Lena Ct, Covington, GA 30016For SaleMLS ID #7794928, Stephanie Jeanbon, LPT Realty, LLC. FMLS GA
